
Address
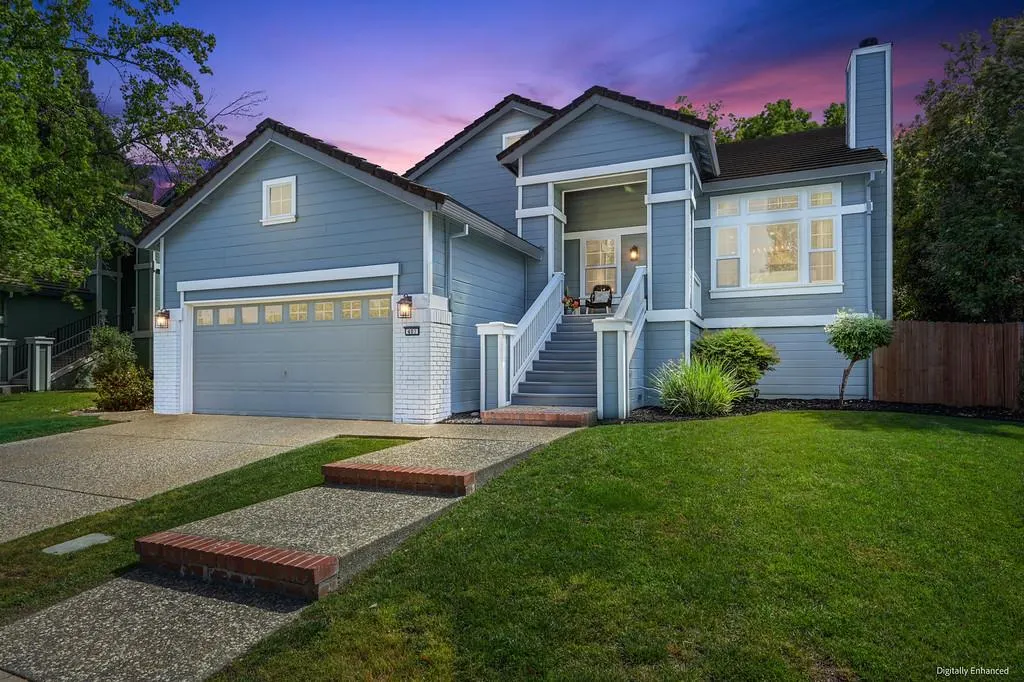
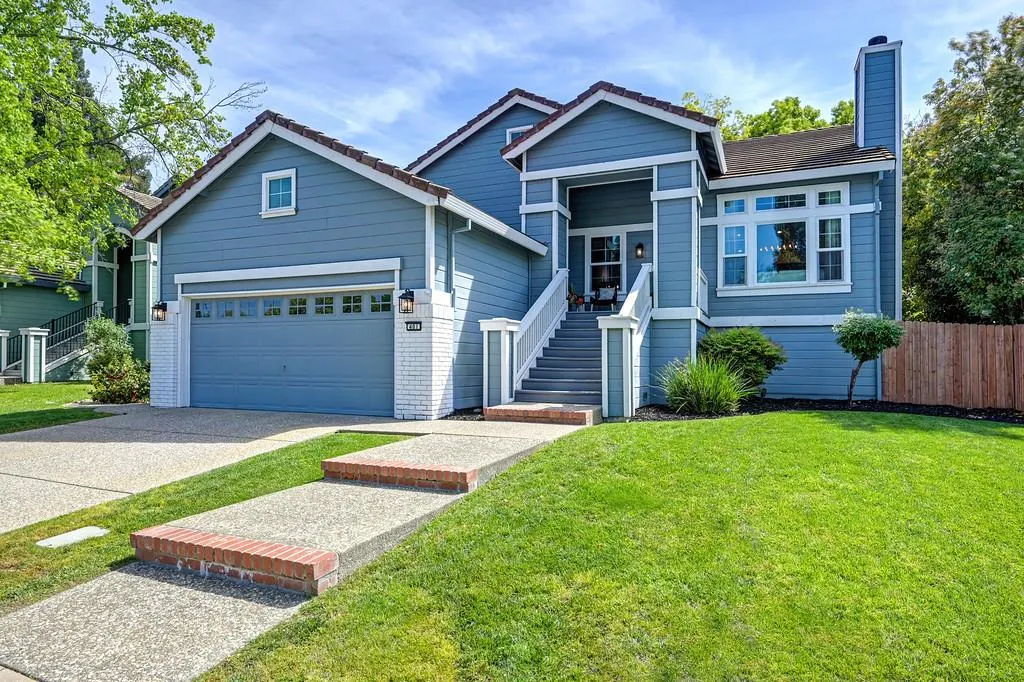
401 Seaton Drive, Folsom, CA
Price
$ 865,000
Property Attributes
- MLS#226038036
- TypeSingle Family
- Listing Status Active
- CountySACRAMENTO
- CityFolsom
- AreaFolsom
- NeighborhoodCresleigh Natoma
- Zip95630
- StyleSingle Family Residence
- Year Built1995
- Price$ 865,000
- Bedrooms5
- Full Bathrooms3
- Half Bathrooms0
- Sqr Footage3254
- Lot Size0.1399 Acres
Data Source:
MetroList MLS
Property Description
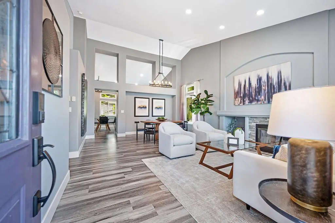
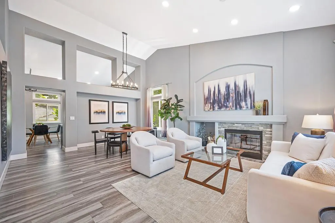
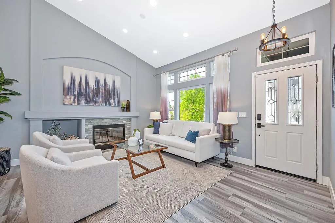
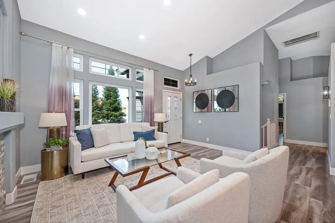
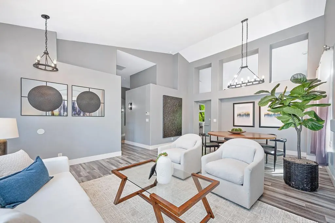
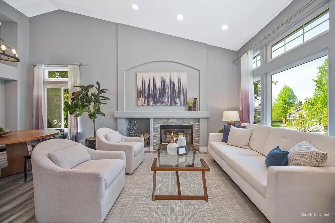
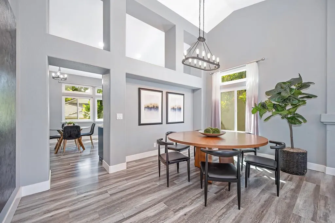
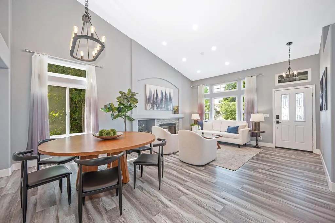
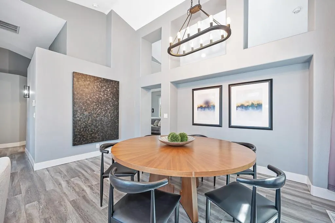
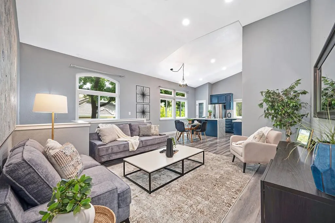
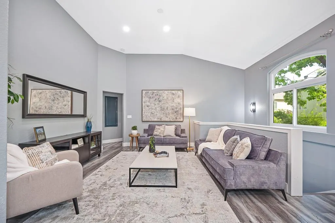
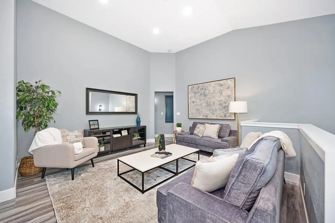
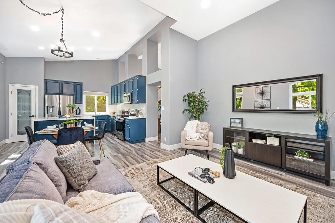
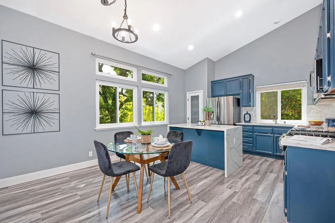
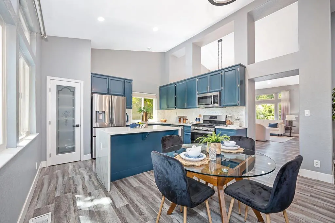
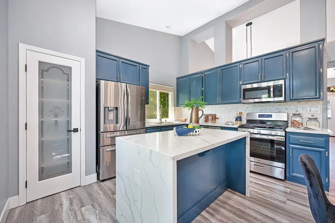
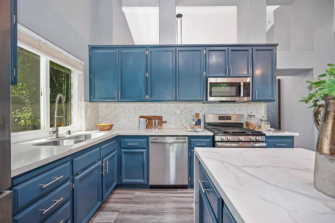
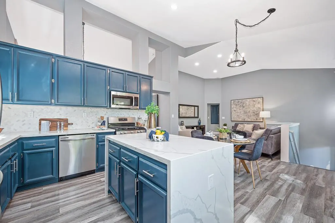
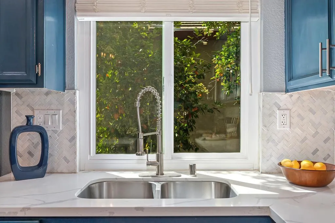
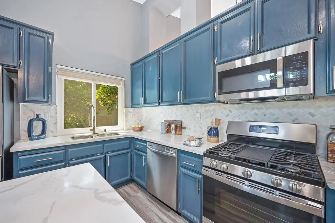
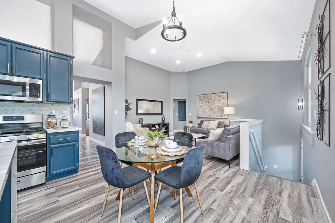
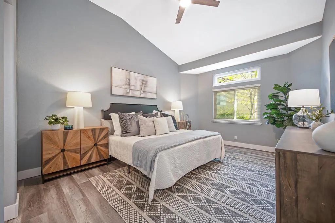
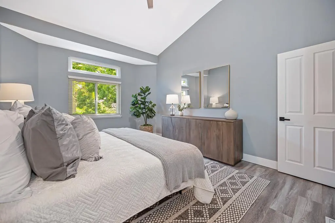
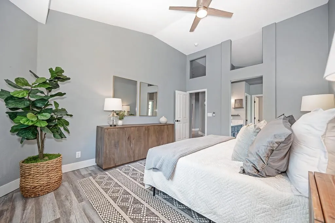
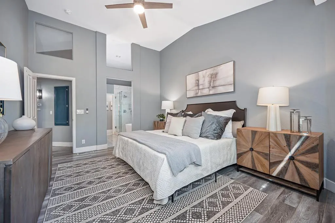
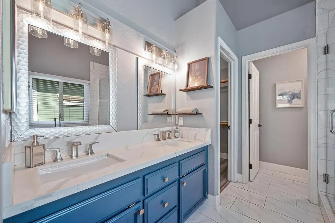
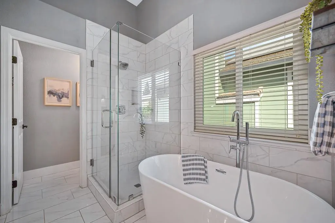
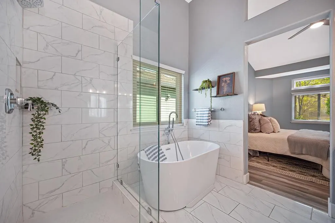
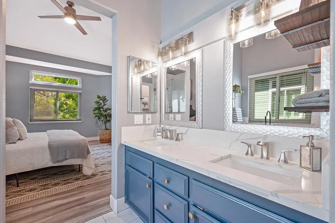
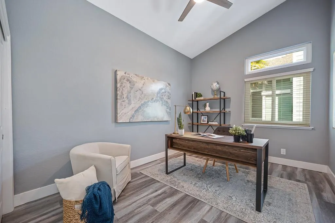
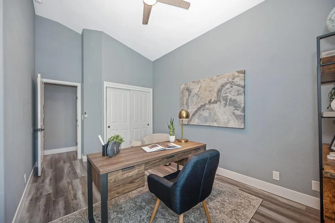
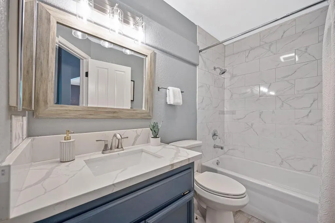
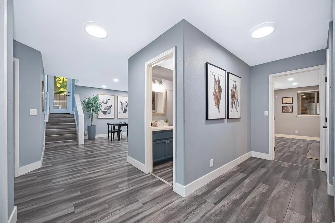
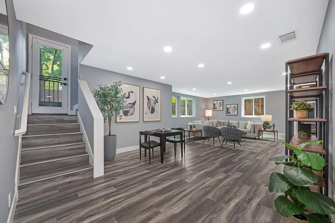
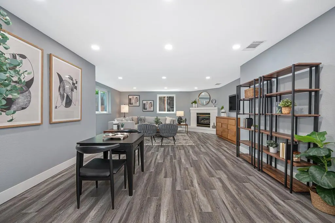
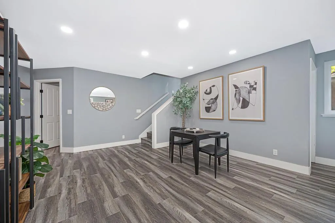
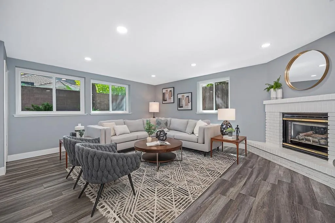
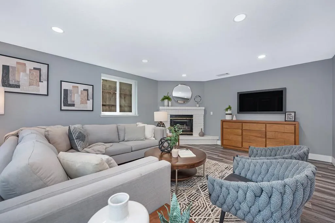
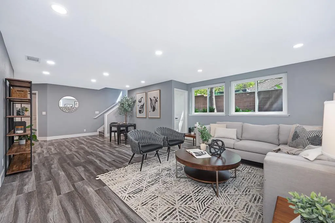
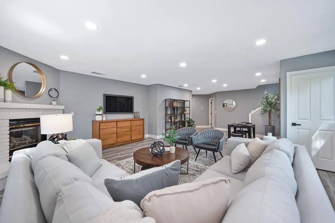
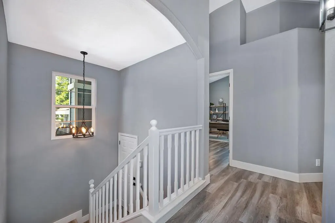
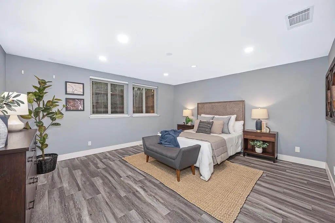
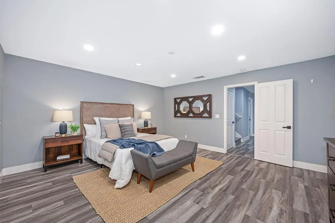
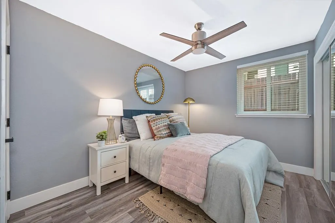
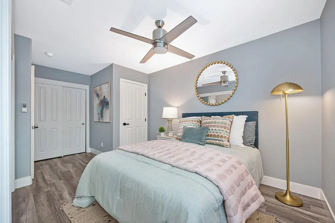
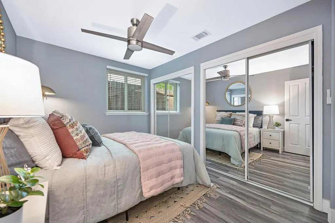
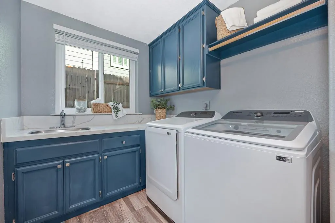
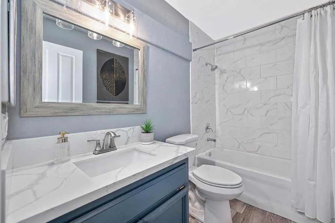
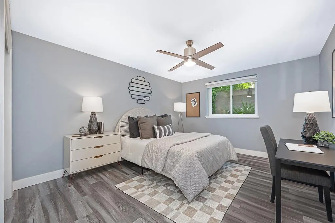
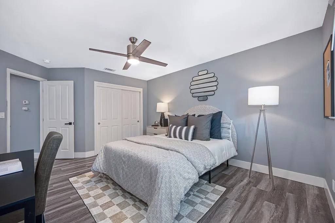
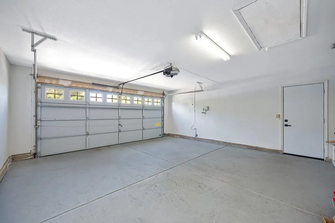
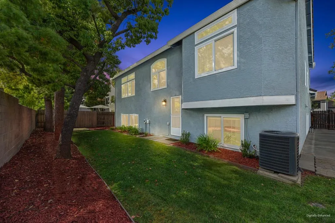
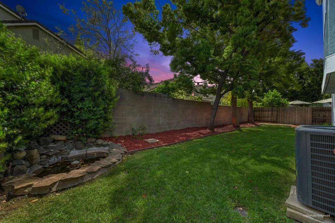
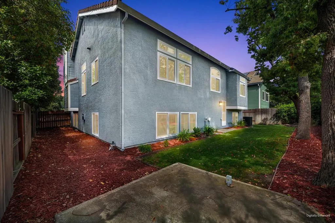
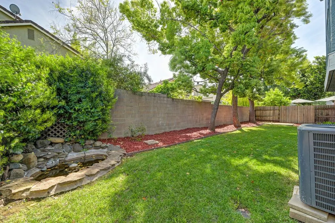
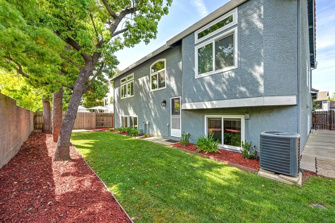
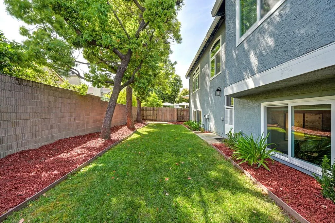
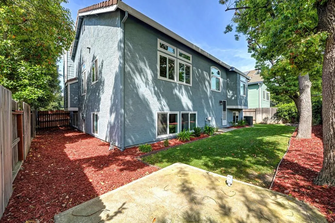
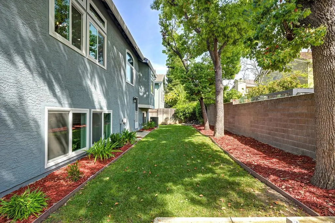
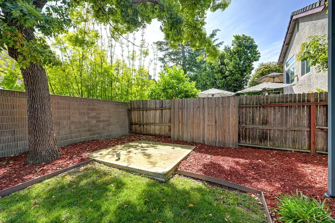
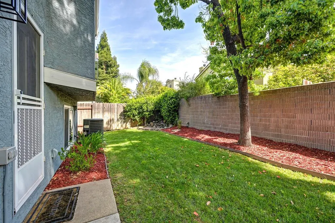
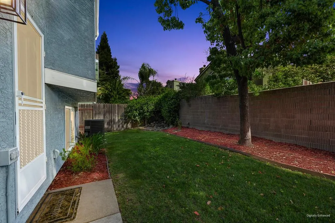
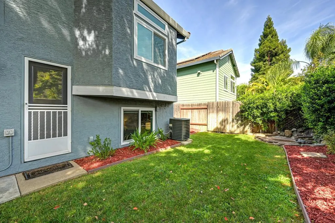
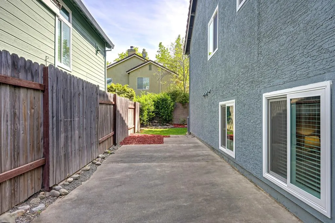
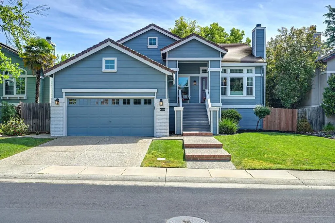
Space, flexibility and thoughtful updates come together at 401 Seaton Drive. Offering approximately 3,254 square feet with 5 bedrooms and 3 baths, this spacious Folsom home provides room to live, work, entertain and grow all with no HOA and no Mello-Roos. Step inside to dramatic ceilings, abundant natural light and generous living spaces designed for both everyday comfort and entertaining. The updated kitchen is a standout, featuring a large quartz island, stainless-steel appliances and distinctive blue cabinetry, creating a welcoming gathering place at the heart of the home. A desirable main-level primary suite offers convenience and privacy, complemented by an updated bath with a freestanding soaking tub and separate glass-enclosed shower. Additional bedrooms provide flexibility for family, guests, home offices, fitness space or hobbies. One of the home's most distinctive features is the expansive lower-level family/game room a versatile space with possibilities for a media room, recreation area, home office, multigenerational living or a combination of uses. Two fireplaces add warmth and character to the home's inviting living areas. Outside, mature trees create a private, established setting for relaxing, entertaining and enjoying the California lifestyle. Important improvements including newer HVAC, water heater and windows add comfort and value while helping reduce the expense of future major-system upgrades. With 5 bedrooms, a main-level primary suite, exceptional flexible living space and more than 3,250 square feet, 401 Seaton Drive offers a rare combination of size, versatility and value in Folsom. And to make this opportunity even more attractive, the seller is willing to contribute toward a buyer's interest rate buydown or closing costs with an acceptable offer. Convenient access to shopping, recreation and the many amenities that make Folsom such a desirable place to call home completes the package. Come experience the space and imagine the possibilities!
| Price History | |
|---|---|
| 3/28/2026 | Listed $935,000 |
| 4/21/2026 | 2$925,000 |
| 5/20/2026 | 3$899,000 |
| 8/20/2026 | 3$875,000 |
| 9/5/2026 | 2$865,000 |
General Features
| Sewer | Public Sewer |
|---|---|
| Heating | Central,Fireplace(s) |
| Cooling | Ceiling Fan(s),Central |
| Utilities | Electric,Natural Gas Connected |
| Roof | Tile |
| Appliances | Free Standing Gas Range,Ice Maker,Dishwasher,Disposal,Microwave |
| Garage Spaces | 2.0 |
| Patio/Porch Features | Front Porch |
| Construction Materials | Stucco,Frame,Wood |
| Year Built | 1995 |
| Electric | 3 Phase,220 Volts |
| Stories Count | 2 |
| Topography | Level |
| Levels | Two |
| Property Subtype | Single Family Residence |
| County | Sacramento |
| Property Type | Residential |
| HOA | No |
| Subdivision Name | Cresleigh Natoma |
| Full Baths | 3 |
| Close Price | 0.0 |
| Status | Active |
| Directions | Folsom Blvd to Blue Ravine to Seaton Dr |
| City | Folsom |
| Senior Community Y/N | No |
| High School District | Folsom-Cordova |
| Zoning Description | Res |
| Open Parking Spaces | 2.0 |
| MLS Area | 10630 |
| Lot Size Square Feet | 6094.0 |
| Carport Spaces | 0.0 |
| Home Warranty Y/N | No |
| Builder Name | Cresleigh Homes |
| Standard Status | Active |
| Middle/Junior School District | Folsom-Cordova |
| Elementary School District | Folsom-Cordova |
| Year Built Source | Assessor Auto-Fill |
Interior Features
| Interior Amenities | Open Beam Ceiling |
|---|---|
| Flooring | Laminate,Tile |
| Total Fireplaces | 2 |
| Fireplace Features | Living Room,Family Room,Gas Log |
| Laundry Features | Cabinets,Sink,Inside Area,Inside Room |
| Total Bedrooms | 5 |
| LivingAreaSource | Owner |
| Kitchen Features | Quartz Counter,Island |
| Total Baths | 3 |
| Primary Bathroom Features | Shower Stall(s),Double Sinks,Soaking Tub,Tile,Quartz |
| Living Room Features | Cathedral/Vaulted |
| Dining Room Features | Breakfast Nook,Dining/Living Combo |
| Primary Bedroom Features | Walk-In Closet |
| RoomBathsOtherFeatures | Shower Stall(s),Tile,Tub w/Shower Over,Quartz |
Exterior Features
| Fencing | Full |
|---|---|
| Parking Features | Attached,Garage Door Opener,Uncovered Parking Space,Guest Parking Available |
| Lot Features | Auto Sprinkler F&R,Landscape Back,Landscape Front |
| Water Source | Public |
| Total Parking | 0.0 |
| Foundation Details | Combination,Raised,Slab |
| Spa | No |
| Lot Size Acres | 0.1399 |
| Private Pool | No |
| Lot Size Source | Assessor Auto-Fill |
| Road Responsibility | Public Maintained Road |
| Horse Y/N | No |
Amenities
- Foreclosure
- Views
- Short Sale
- New Construction
- Adult 55+
- Lease To Own
- No HOA Fees
- Furnished
- Primary On Main
- Air Conditioning
- Seller Finance
- Green
- Fixer Upper
- Horse
- Golf
- Fireplace
- Deck
- Garage
- Basement
- Pool
Property vs Single Family Average in 95630
Price
Year Built
Visits
 All measurements and all calculations of area are approximate. Information provided by Seller/Other sources, not verified by Broker. All interested persons should independently verify accuracy of information. Provided properties may or may not be listed by the office/agent presenting the information. Data maintained by MetroList© may not reflect all real estate activity in the market.
All real estate content on this site is subject to the Federal Fair Housing Act of 1968, as amended, which makes it illegal to advertise any preference, limitation or discrimination because of race, color, religion, sex, handicap, family status or national origin or an intention to make any such preference, limitation or discrimination.
MetroList CA data last updated: September 19, 2026 11:54 AM UTC
All measurements and all calculations of area are approximate. Information provided by Seller/Other sources, not verified by Broker. All interested persons should independently verify accuracy of information. Provided properties may or may not be listed by the office/agent presenting the information. Data maintained by MetroList© may not reflect all real estate activity in the market.
All real estate content on this site is subject to the Federal Fair Housing Act of 1968, as amended, which makes it illegal to advertise any preference, limitation or discrimination because of race, color, religion, sex, handicap, family status or national origin or an intention to make any such preference, limitation or discrimination.
MetroList CA data last updated: September 19, 2026 11:54 AM UTC 