



Address
5301 Montserrat Lane, Loomis, CA
Price
$ 4,195,000
Property Attributes
- MLS#226098796
- TypeSingle Family
- Listing Status Active
- CountyPLACER
- CityLoomis
- AreaLoomis
- NeighborhoodSierra de Montserrat
- Zip95650
- StyleMediterranean
- Year Built2009
- Price$ 4,195,000
- Bedrooms4
- Full Bathrooms4
- Half Bathrooms1
- Sqr Footage6657
- Lot Size4.7 Acres
Data Source:
MetroList MLS
Property Description
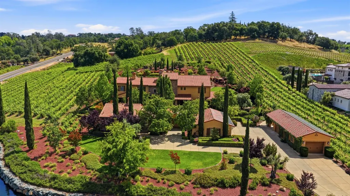
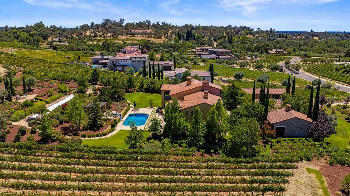
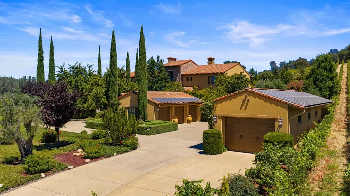
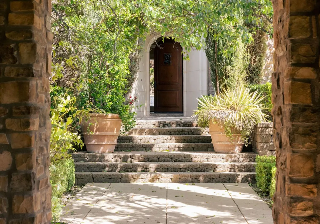
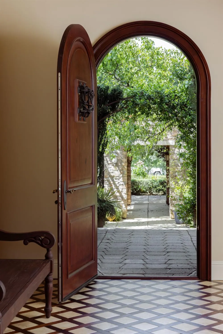
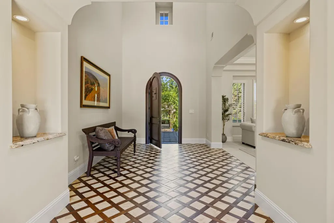
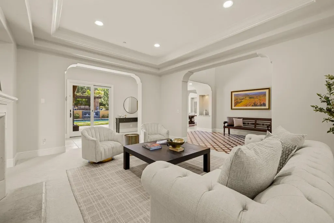
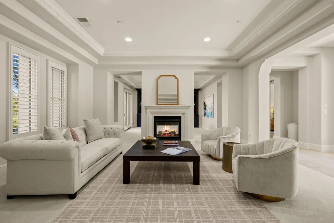
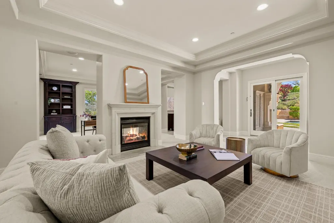
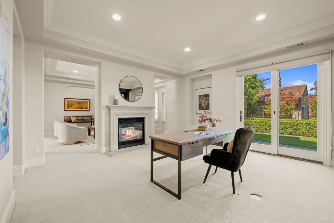
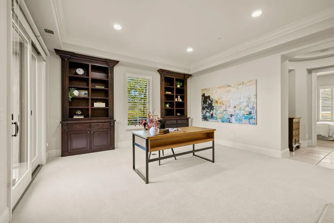
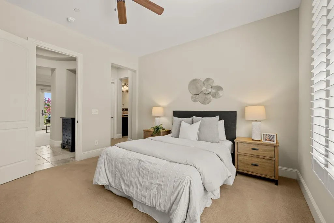
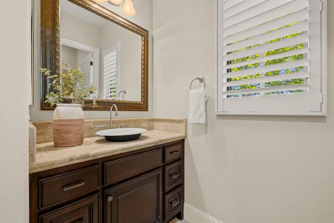
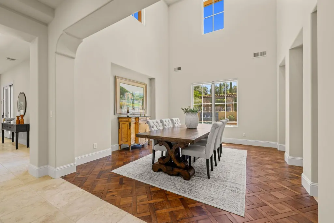
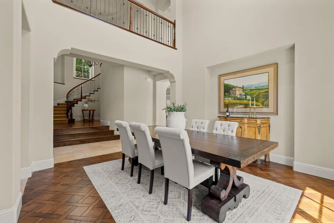
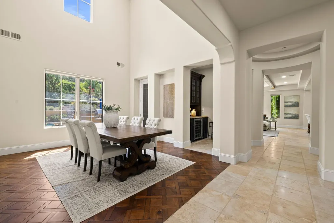
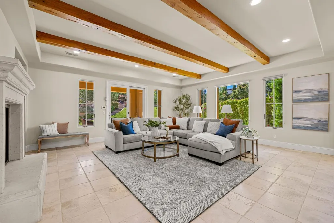
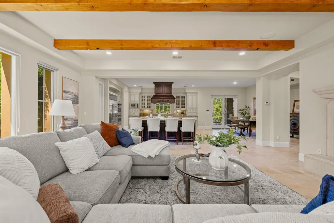
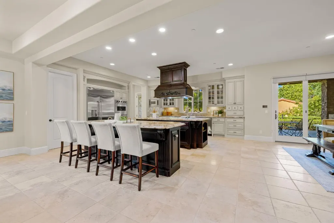
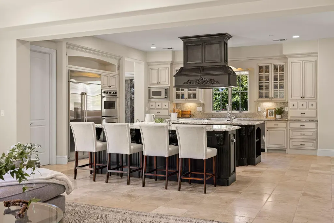
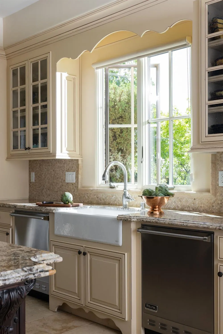
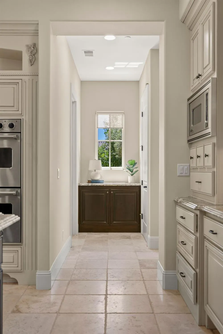
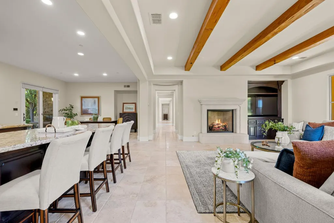
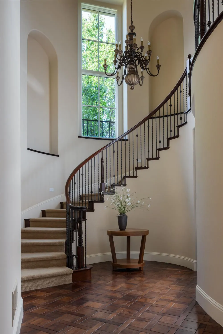
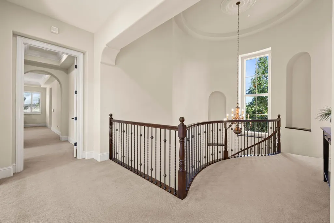
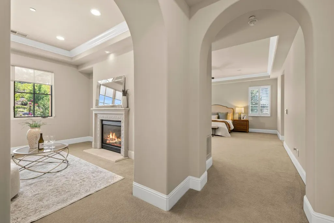
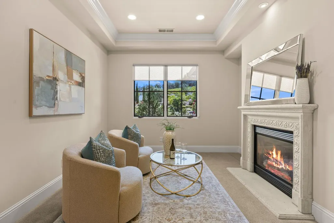
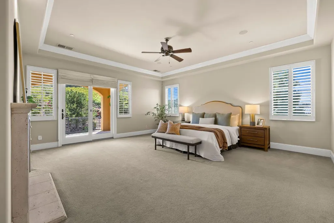
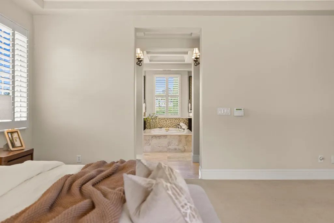
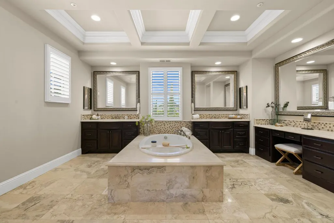
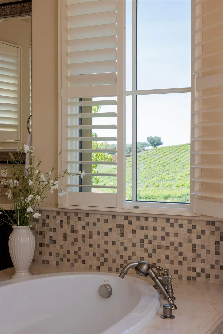
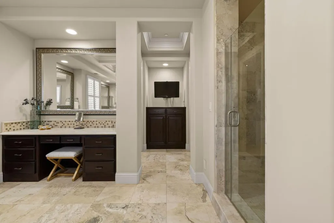
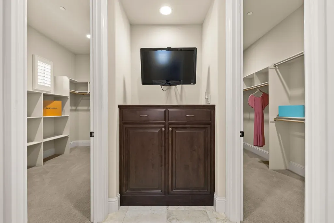
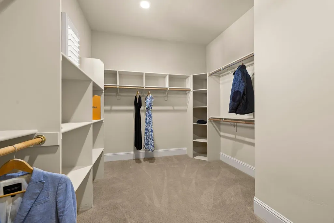
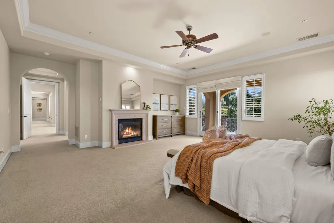
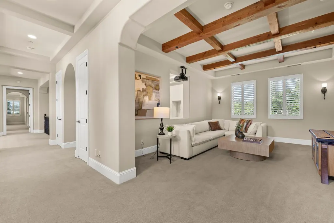
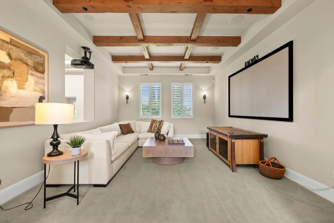
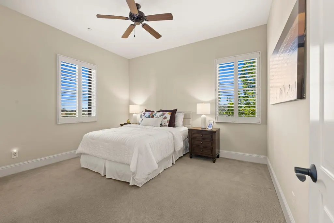
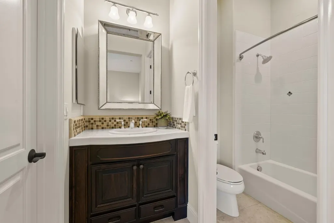
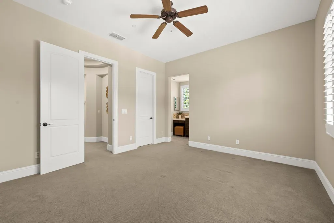
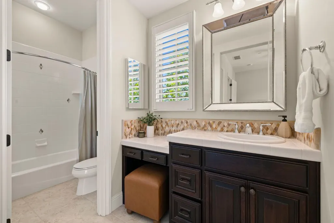
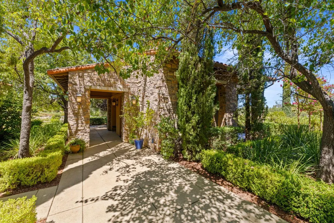
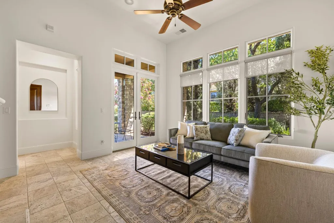
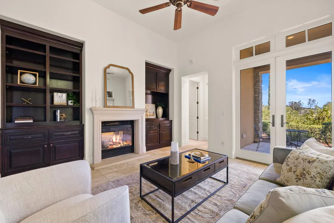
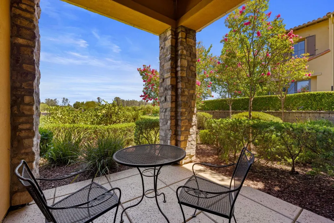
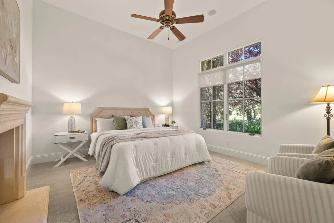
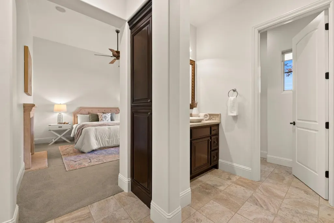
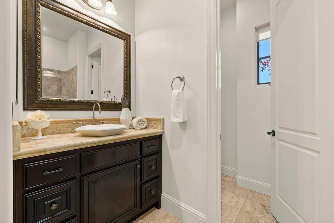
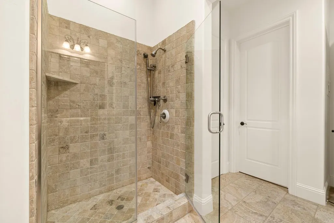
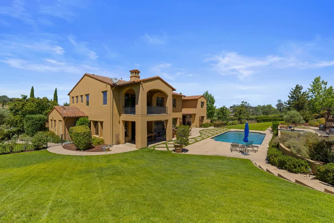
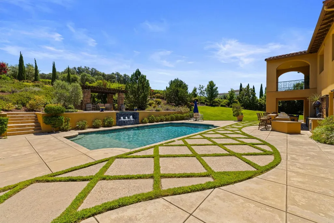
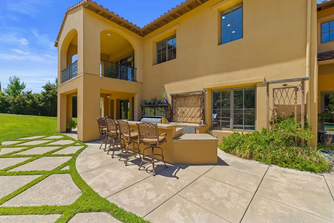
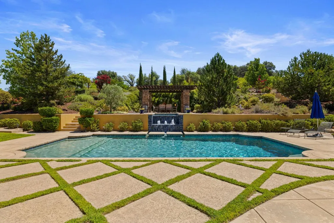
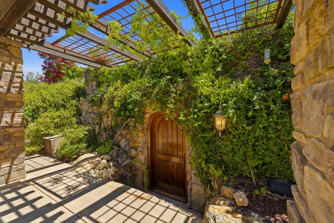
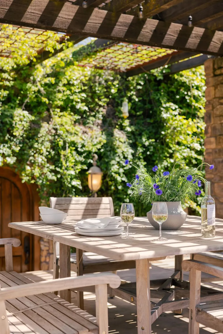
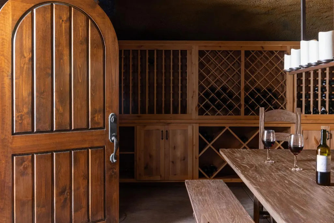
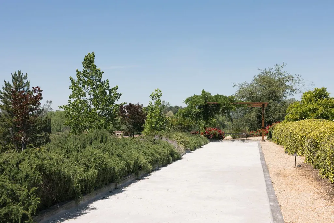
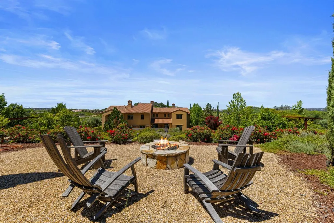
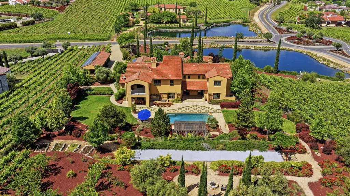
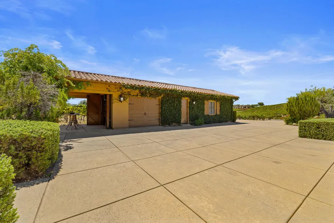
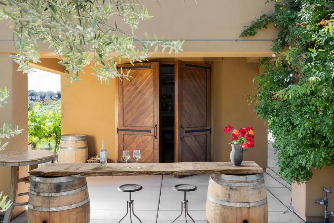
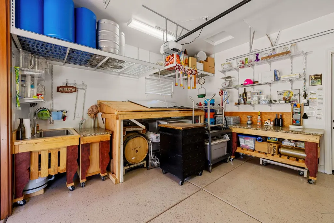
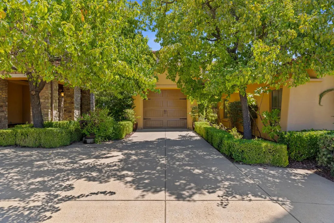
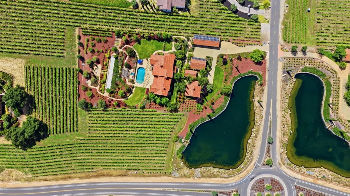
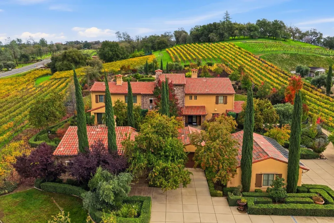
Chateau des Rves (House of Dreams'') is a nearly 5-acre Mediterranean estate in Loomis' sought-after Montserrat community, offering 5 bedrooms total: a 4BD/4.5BA main residence plus a detached 1BD/1BA casita. Set among rolling hills and vineyards, the property evokes the romance of Napa or Tuscany while offering exceptional space, privacy, and resort-style amenities. The 4BD/4.5BA primary residence features soaring ceilings, abundant natural light, multiple fireplaces, and architectural details throughout. The main level is thoughtfully designed with distinct yet connected living spaces, including a grand great room, library-style office, formal dining room, family room, chef's kitchen, and multiple covered patios that create a seamless indoor-outdoor flow. A downstairs bedroom with en-suite bathroom offers added convenience. Upstairs, the primary suite serves as a private retreat with a sitting room, balcony, spa-like bathroom, and dual walk-in closets. Two additional en-suite bedrooms and a game room complete the upper level. Notably, all bedrooms feature en-suite bathrooms. A detached casita provides flexibility for multigenerational living or extended guests, with its own living area, patio, bedroom, bathroom, and walk-in closet. It sits on a single level with no stairs to or within the space. The outdoor amenities create a resort-like experience with a pool, spa, outdoor kitchen, bocce court, expansive patios, and an underground wine cave. One of only two homes in Montserrat with a personal vineyard, the property features 1/4-acre of Tempranillo grapes producing approximately 100 cases annually. Previous vintages have earned multiple awards at the California State Fair and Placer County competitions. A temperature-controlled wine-making room with original doors from the Gloria Ferrer Champagne caves in Napa opens to a private crush pad. Mature olive trees further enhance the estate's wine country character. The surrounding vineyards and pond beyond the building envelope are HOA-maintained, preserving the beauty of the landscape. Located just minutes from shopping, dining, and everyday amenities, and within the Loomis Union Elementary and Placer Union High School Districts, this is a rare offering where luxury, privacy, and wine country living come together in one unforgettable estate.
| Price History | |
|---|---|
| 8/6/2026 | Listed $4,195,000 |
General Features
| Sewer | Public Sewer |
|---|---|
| Heating | Central,Natural Gas |
| Cooling | Central |
| Utilities | Public |
| Roof | Tile |
| Appliances | Gas Cook Top,Built-In Refrigerator,Ice Maker,Dishwasher,Disposal,Microwave,Double Oven,Wine Refrigerator |
| HOA Fee | 760 |
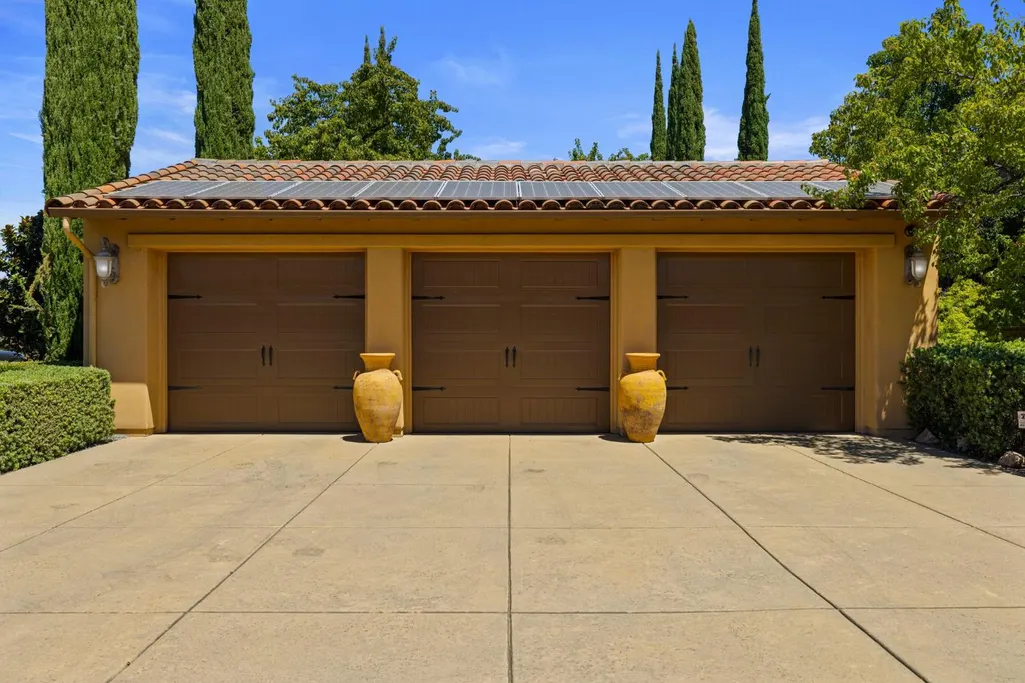
| Garage Spaces | 5.0 |
| Association Fee Includes | MaintenanceGrounds,Other |
| Architectural Style | Mediterranean |
| Pool Features | Built-In |
| Construction Materials | Stone,Stucco |
| Year Built | 2009 |
| Electric | 220 Volts in Laundry |
| View | Vineyard,Hills |
| Stories Count | 2 |
| Property Subtype | Single Family Residence |
| Assoc Fee Paid Per | Monthly |
| County | Placer |
| Property Type | Residential |
| Association Amenities | Greenbelt |
| HOA | Yes |
| Subdivision Name | Sierra de Montserrat |
| Other Structures | Pergola |
| Full Baths | 4 |
| Close Price | 0.0 |
| Status | Active |
| Directions | Off Rutherford Canyon Rd |
| City | Loomis |
| Senior Community Y/N | No |
| High School District | Placer Union High |
| Zoning Description | RA |
| Open Parking Spaces | 0.0 |
| MLS Area | 12650 |
| Lot Size Square Feet | 204732.0 |
| Carport Spaces | 0.0 |
| Spa Features | Spa/Hot Tub Built-In |
| Home Warranty Y/N | No |
| Standard Status | Active |
| Middle/Junior School District | Loomis Union |
| Elementary School District | Loomis Union |
| Year Built Source | Assessor Auto-Fill |
Interior Features
| Basement | None |
|---|---|
| Flooring | Carpet,Tile,Parquet |
| Total Fireplaces | 3 |
| Fireplace Features | Gas Starter |
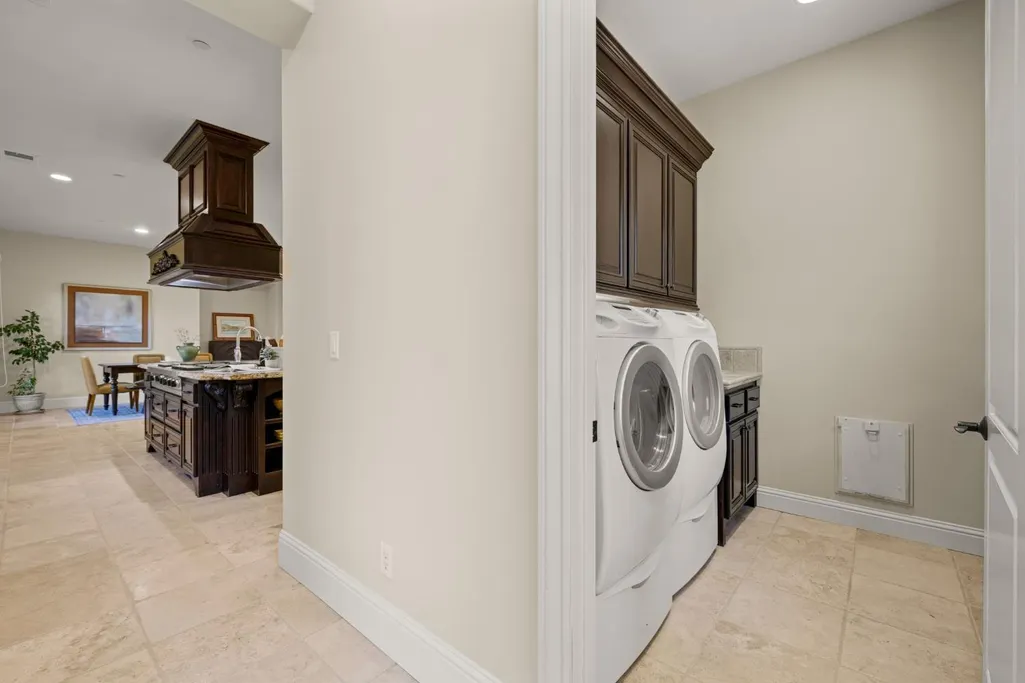
| Laundry Features | Dryer Included,Washer Included,Inside Room |
| Total Bedrooms | 4 |
| Room Type | Game Room,Temp Controlled Room,Wine Cellar,Wine Storage Area,Laundry,Library |
| LivingAreaSource | Assessor Auto-Fill |
| Kitchen Features | Breakfast Area,Pantry Closet,Island w/Sink,Kitchen/Family Combo |
| Total Baths | 5 |
| 1/2 Baths | 1 |
| Bedrooms Possible | 5 |
| Primary Bathroom Features | Soaking Tub,Multiple Shower Heads,Walk-In Closet 2+ |
| Living Room Features | Other |
| Dining Room Features | Space in Kitchen,Formal Area |
| Primary Bedroom Features | Balcony,Sitting Room |
| Family Room Features | Open Beam Ceiling |
| RoomBathsOtherFeatures | Double Sinks |
Exterior Features
| Parking Features | Boat Storage,Detached |
|---|---|
| Lot Features | Landscape Back,Landscape Front |
| Water Source | Public |
| Total Parking | 0.0 |
| Foundation Details | Slab |
| Spa | Yes |
| Lot Size Acres | 4.7 |
| Private Pool | Yes |
| Lot Size Source | Assessor Auto-Fill |
| Horse Y/N | No |
Amenities
- Foreclosure
- Views
- Short Sale
- New Construction
- Adult 55+
- Lease To Own
- No HOA Fees
- Furnished
- Primary On Main
- Air Conditioning
- Seller Finance
- Green
- Fixer Upper
- Horse
- Golf
- Fireplace
- Deck
- Garage
- Basement
- Pool
Property vs Single Family Average in 95650
Price
Year Built
Visits
 All measurements and all calculations of area are approximate. Information provided by Seller/Other sources, not verified by Broker. All interested persons should independently verify accuracy of information. Provided properties may or may not be listed by the office/agent presenting the information. Data maintained by MetroList© may not reflect all real estate activity in the market.
All real estate content on this site is subject to the Federal Fair Housing Act of 1968, as amended, which makes it illegal to advertise any preference, limitation or discrimination because of race, color, religion, sex, handicap, family status or national origin or an intention to make any such preference, limitation or discrimination.
MetroList CA data last updated: September 12, 2026 11:32 AM UTC
All measurements and all calculations of area are approximate. Information provided by Seller/Other sources, not verified by Broker. All interested persons should independently verify accuracy of information. Provided properties may or may not be listed by the office/agent presenting the information. Data maintained by MetroList© may not reflect all real estate activity in the market.
All real estate content on this site is subject to the Federal Fair Housing Act of 1968, as amended, which makes it illegal to advertise any preference, limitation or discrimination because of race, color, religion, sex, handicap, family status or national origin or an intention to make any such preference, limitation or discrimination.
MetroList CA data last updated: September 12, 2026 11:32 AM UTC 