
Address
8309 Villaview Drive, Citrus Heights, CA
Price
$ 449,999
Property Attributes
- MLS#226108952
- TypeSingle Family
- Listing Status Active
- CountySACRAMENTO
- CityCitrus Heights
- AreaCitrus Heights
- NeighborhoodGrand Oaks Terrace
- Zip95621
- StyleRanch
- Year Built1974
- Price$ 449,999
- Bedrooms3
- Full Bathrooms2
- Half Bathrooms0
- Sqr Footage1465
- Lot Size0.14 Acres
Data Source:
MetroList MLS
Property Description
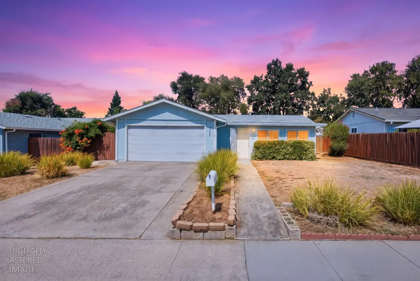
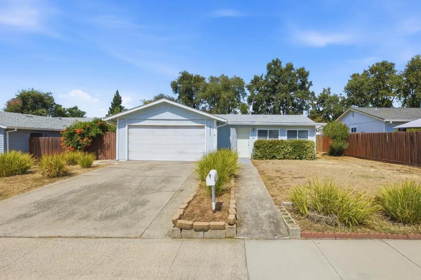
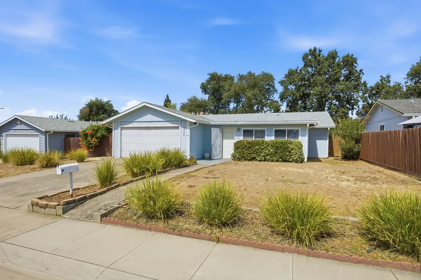
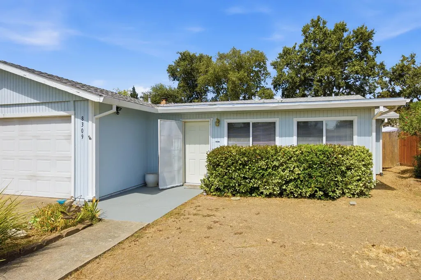
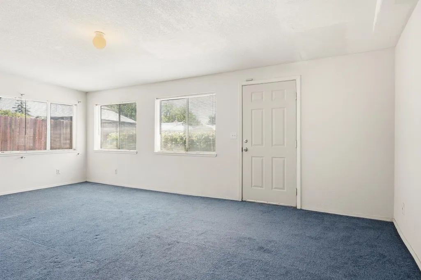
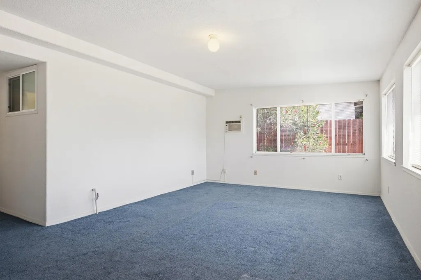
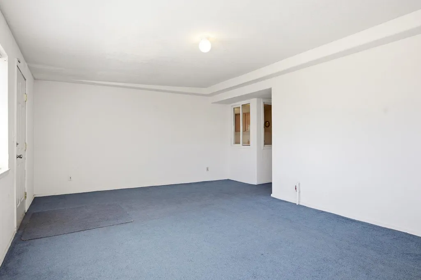
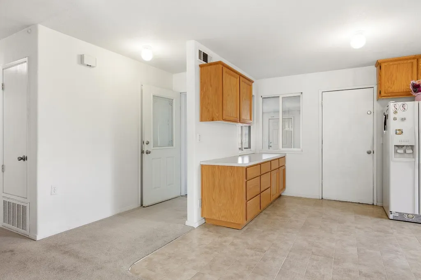
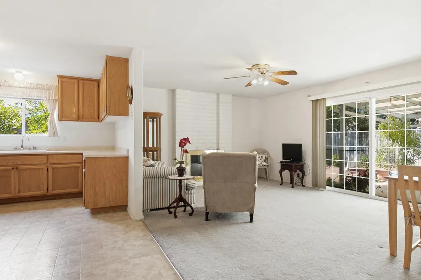
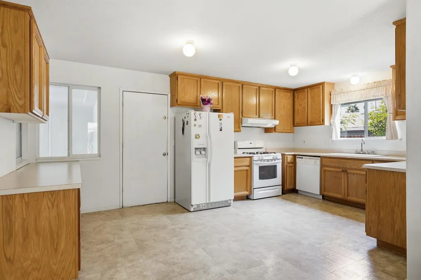
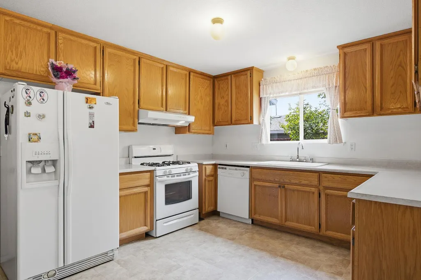
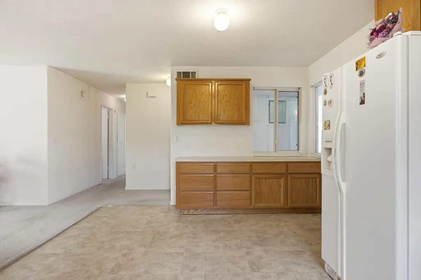
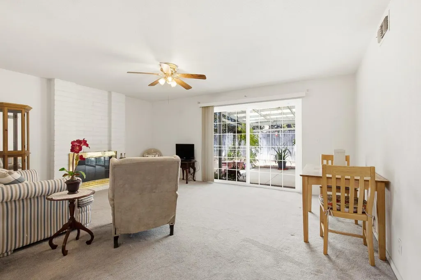
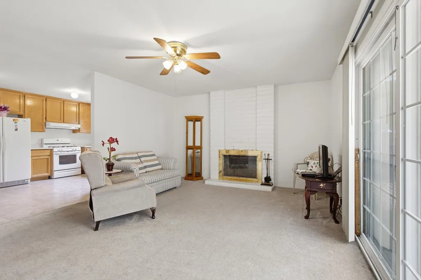
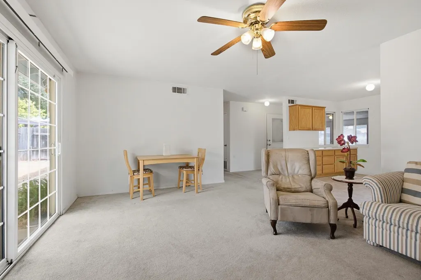
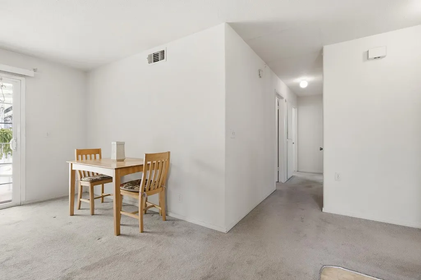
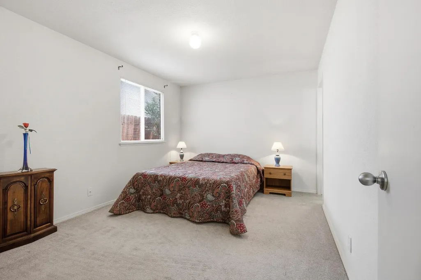
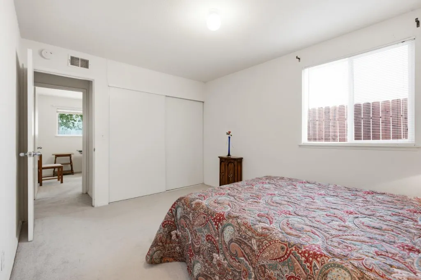
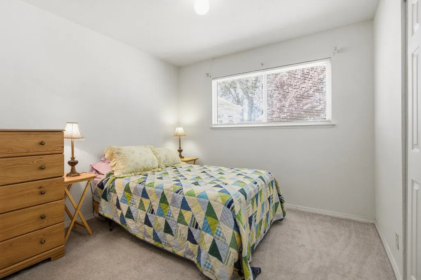
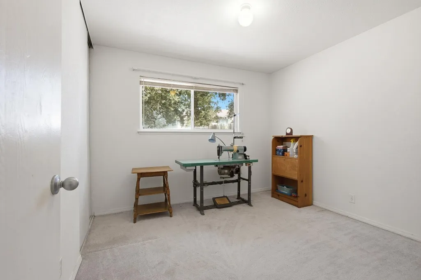
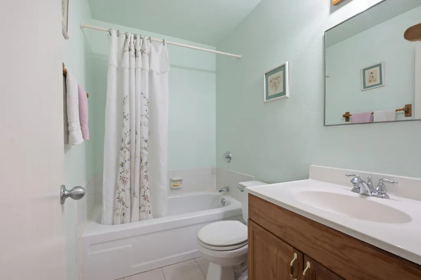
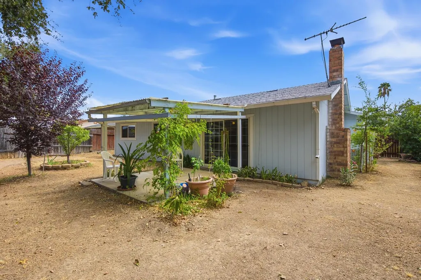
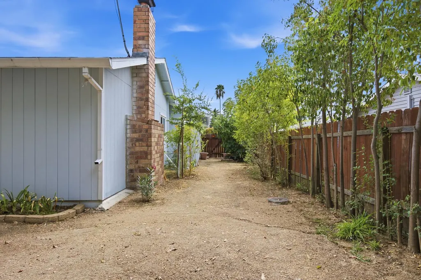
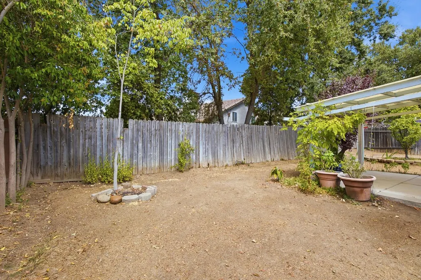
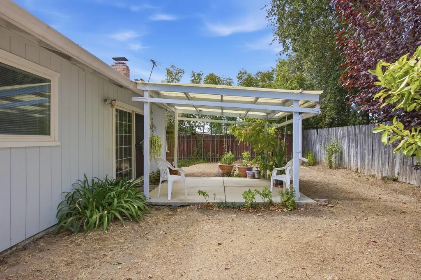
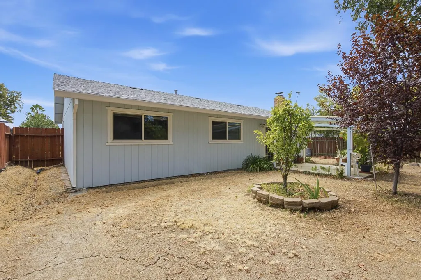
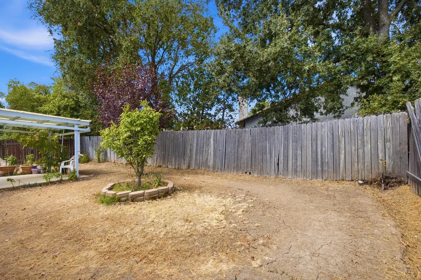
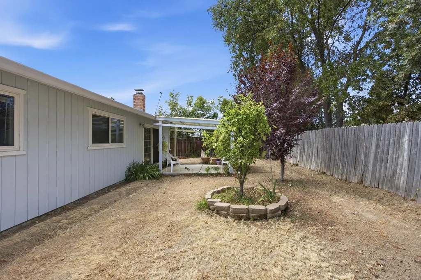
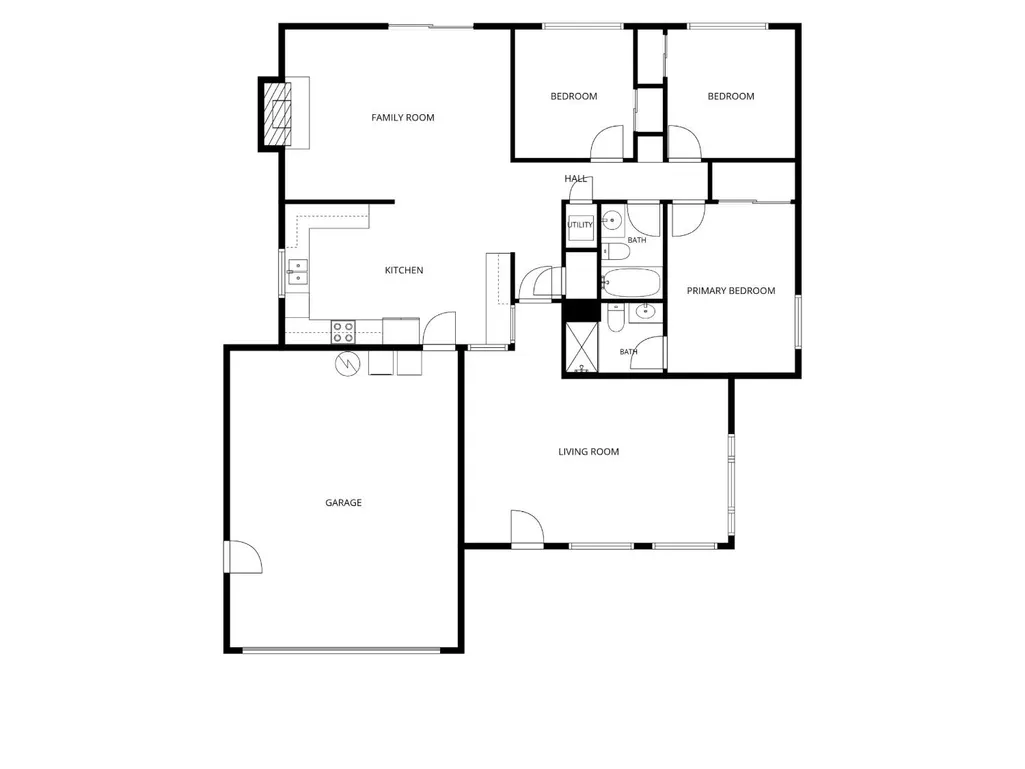
Move right into this welcoming three-bedroom, two-bathroom home in Citrus Heights, offering comfortable living space and room to spread out. At the front of the house, a large bonus room filled with natural light offers flexible use as a game room, home office, hobby space, TV lounge, or a relaxed spot to gather. The living room flows into the kitchen and features a wood-burning fireplace, plus sliding doors that open to the covered patio and backyard. The kitchen offers generous cabinet and counter space, a gas range, and a dishwasher, with an easy flow into the living room. Updated dual-pane windows add comfort and efficiency, and the composition-shingle roof was replaced approximately five years ago. Outside, the covered patio creates a shaded spot for relaxing or entertaining, while the spacious, fenced backyard complete with mature trees offers plenty of room to garden or design your own outdoor retreat. An attached two-car garage provides added parking and storage. Everyday conveniences are just minutes away, including Raley's, neighborhood coffee shops, restaurants, and local shopping. Antelope Station Park and Westwood Park are nearby, along with Lichen K-8 and Mesa Verde High School. Easy access to Antelope Road and Interstate 80 puts Roseville, Sacramento, and the surrounding area within easy reach. Comfortable, move-in ready, and full of possibilities 8309 Villaview Drive is ready to welcome its next owner.
| Price History | |
|---|---|
| 8/28/2026 | Listed $449,999 |
General Features
| Sewer | Public Sewer,Septic Connected |
|---|---|
| Heating | Central |
| Cooling | Ceiling Fan(s),Central,Evaporative Cooler |
| Utilities | Electric,Sewer In & Connected,Natural Gas Connected |
| Roof | Composition |
| Appliances | Free Standing Gas Range,Hood Over Range,Dishwasher,Disposal |
| Garage Spaces | 2.0 |
| Patio/Porch Features | Covered Patio |
| Architectural Style | Ranch |
| Construction Materials | Frame,Wood Siding |
| Year Built | 1974 |
| Electric | 220 Volts |
| Stories Count | 1 |
| Topography | Level |
| Levels | One |
| Property Subtype | Single Family Residence |
| County | Sacramento |
| Property Type | Residential |
| HOA | No |
| Subdivision Name | Grand Oaks Terrace |
| Facing Direction | Southeast |
| Total Rooms | 6 |
| Full Baths | 2 |
| Close Price | 0.0 |
| Status | Active |
| Directions | I80 to Antelope Rd west. Turn right on Zenith Dr,left on Outlook Dr and then right on Villaview to the address. |
| City | Citrus Heights |
| Senior Community Y/N | No |
| High School District | San Juan Unified |
| Zoning Description | RD5 |
| Open Parking Spaces | 2.0 |
| MLS Area | 10621 |
| Lot Size Square Feet | 6098.0 |
| Carport Spaces | 0.0 |
| Home Warranty Y/N | No |
| Standard Status | Active |
| Middle/Junior School District | San Juan Unified |
| Elementary School District | San Juan Unified |
| Year Built Source | Assessor Auto-Fill |
Interior Features
| Flooring | Carpet,Linoleum |
|---|---|
| Total Fireplaces | 1 |
| Fireplace Features | Living Room,Wood Burning |
| Window Features | Dual Pane Full |
| Laundry Features | In Garage |
| Total Bedrooms | 3 |
| Room Type | Primary Bathroom,Primary Bedroom,Bonus Room,Family Room,Kitchen,Living Room |
| LivingAreaSource | Owner |
| Kitchen Features | Breakfast Area,Laminate Counter |
| Total Baths | 2 |
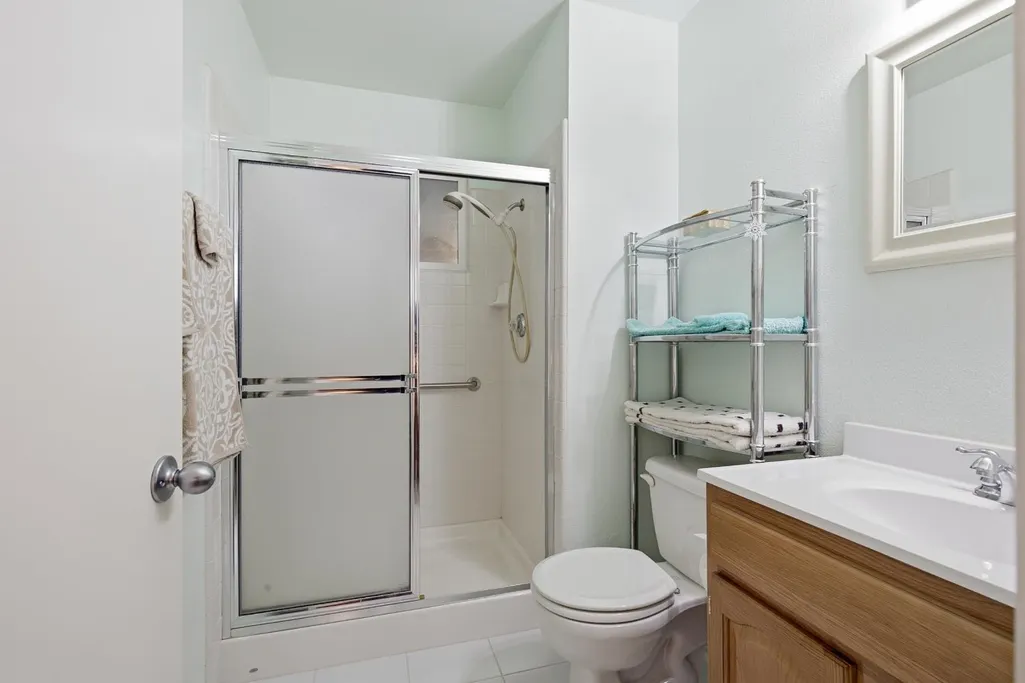
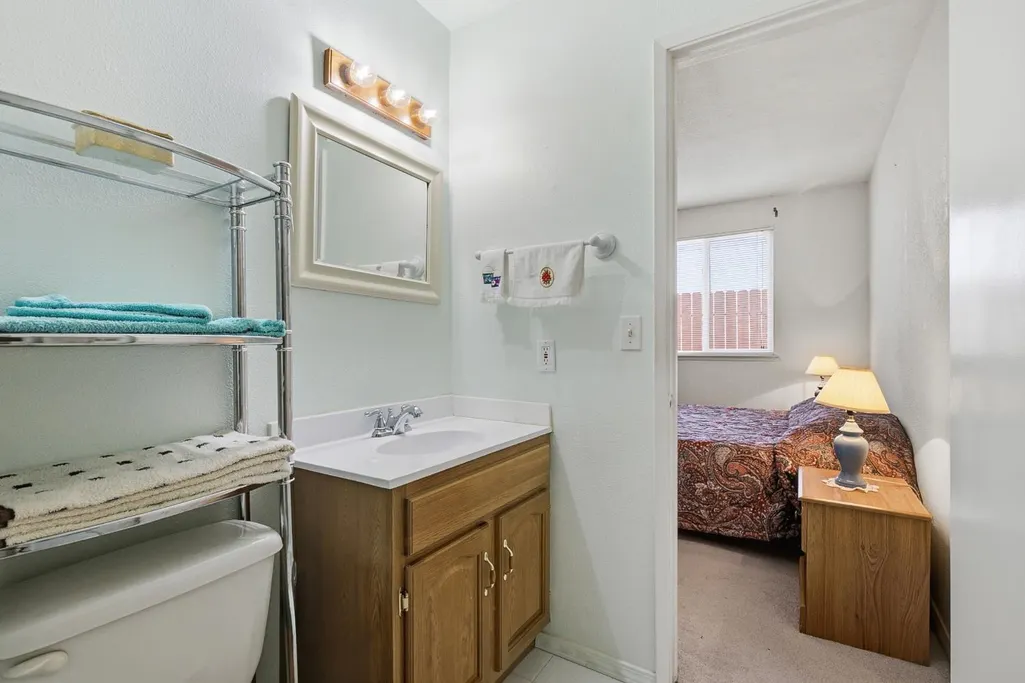
| Primary Bathroom Features | Shower Stall(s) |
| Living Room Features | Great Room |
| Dining Room Features | Dining/Living Combo |
| Family Room Features | Great Room |
| RoomBathsOtherFeatures | Tub |
Exterior Features
| Fencing | Back Yard,Wood,Fenced |
|---|---|
| Parking Features | Attached,Garage Facing Front |
| Lot Features | Manual Sprinkler F&R,Curb(s)/Gutter(s),Shape Regular |
| Water Source | Meter on Site,Meter Required,Water District |
| Total Parking | 0.0 |
| Land Use | Residential |
| Foundation Details | Concrete,Slab |
| Spa | No |
| Lot Size Acres | 0.14 |
| Road Surface Type | Paved |
| Private Pool | No |
| Lot Size Source | Assessor Auto-Fill |
| Road Responsibility | Public Maintained Road |
| Horse Y/N | No |
Amenities
- Foreclosure
- Views
- Short Sale
- New Construction
- Adult 55+
- Lease To Own
- No HOA Fees
- Furnished
- Primary On Main
- Air Conditioning
- Seller Finance
- Green
- Fixer Upper
- Horse
- Golf
- Fireplace
- Deck
- Garage
- Basement
- Pool
Property vs Single Family Average in 95621
Price
Year Built
Visits
 All measurements and all calculations of area are approximate. Information provided by Seller/Other sources, not verified by Broker. All interested persons should independently verify accuracy of information. Provided properties may or may not be listed by the office/agent presenting the information. Data maintained by MetroList© may not reflect all real estate activity in the market.
All real estate content on this site is subject to the Federal Fair Housing Act of 1968, as amended, which makes it illegal to advertise any preference, limitation or discrimination because of race, color, religion, sex, handicap, family status or national origin or an intention to make any such preference, limitation or discrimination.
MetroList CA data last updated: September 10, 2026 11:35 AM UTC
All measurements and all calculations of area are approximate. Information provided by Seller/Other sources, not verified by Broker. All interested persons should independently verify accuracy of information. Provided properties may or may not be listed by the office/agent presenting the information. Data maintained by MetroList© may not reflect all real estate activity in the market.
All real estate content on this site is subject to the Federal Fair Housing Act of 1968, as amended, which makes it illegal to advertise any preference, limitation or discrimination because of race, color, religion, sex, handicap, family status or national origin or an intention to make any such preference, limitation or discrimination.
MetroList CA data last updated: September 10, 2026 11:35 AM UTC 