
Address
4067 Whitney Vista Lane, Rocklin, CA
Price
$ 1,875,000
Property Attributes
- MLS#226077677
- TypeSingle Family
- Listing Status Active
- CountyPLACER
- CityRocklin
- AreaRocklin
- NeighborhoodSkyline
- Zip95677
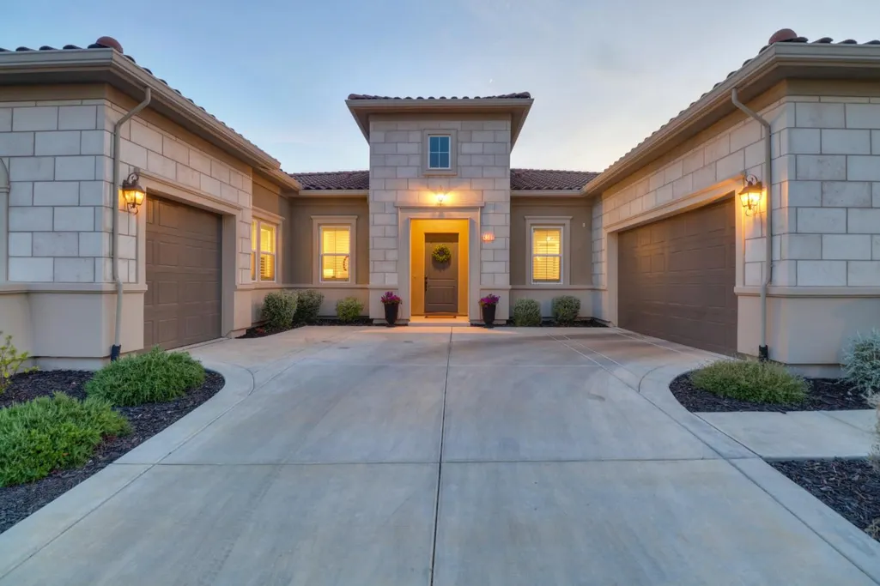
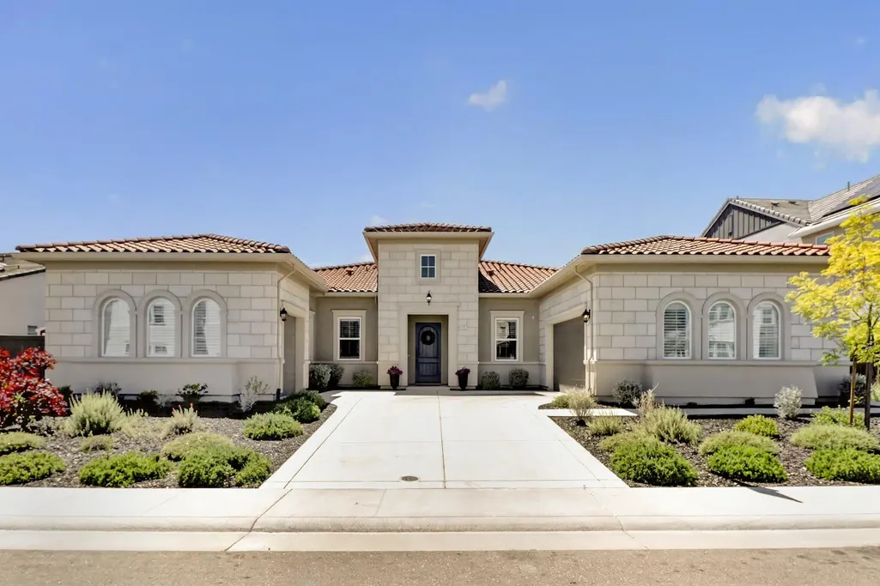
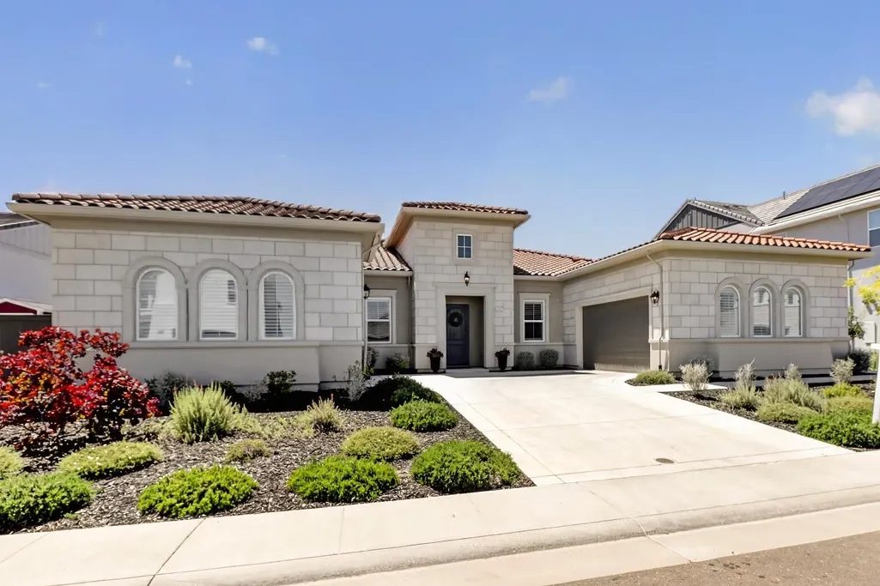
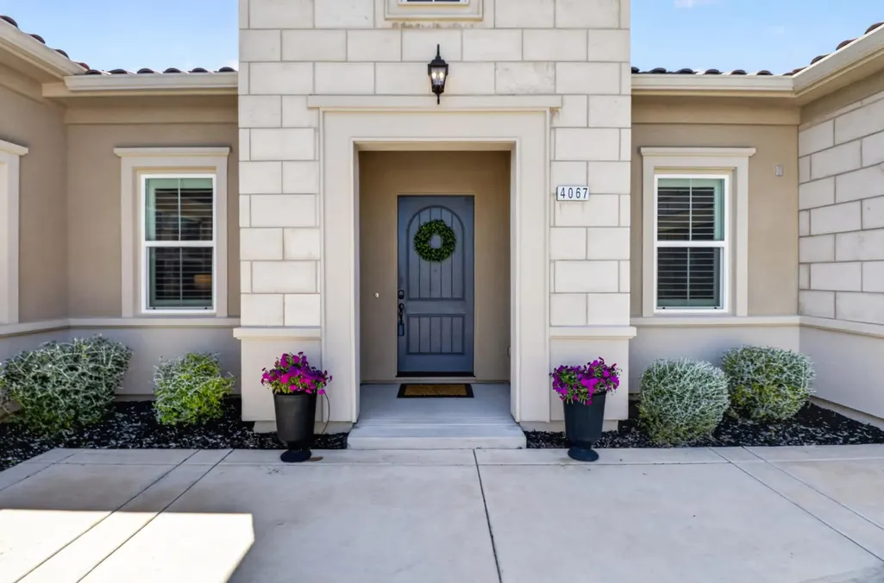
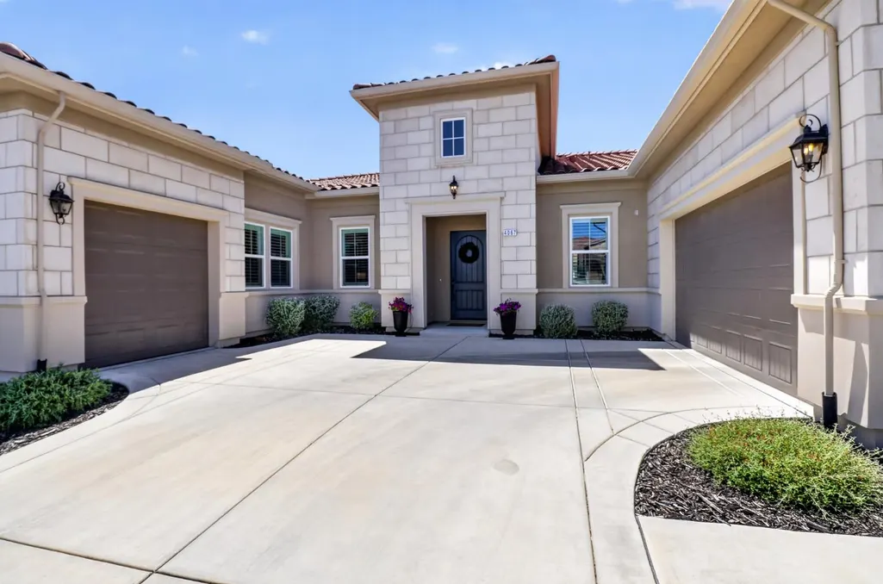
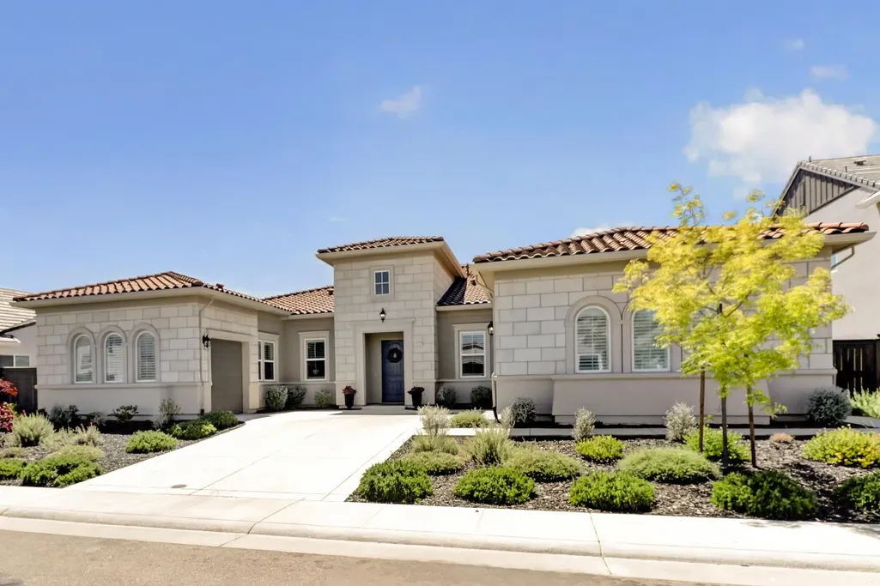
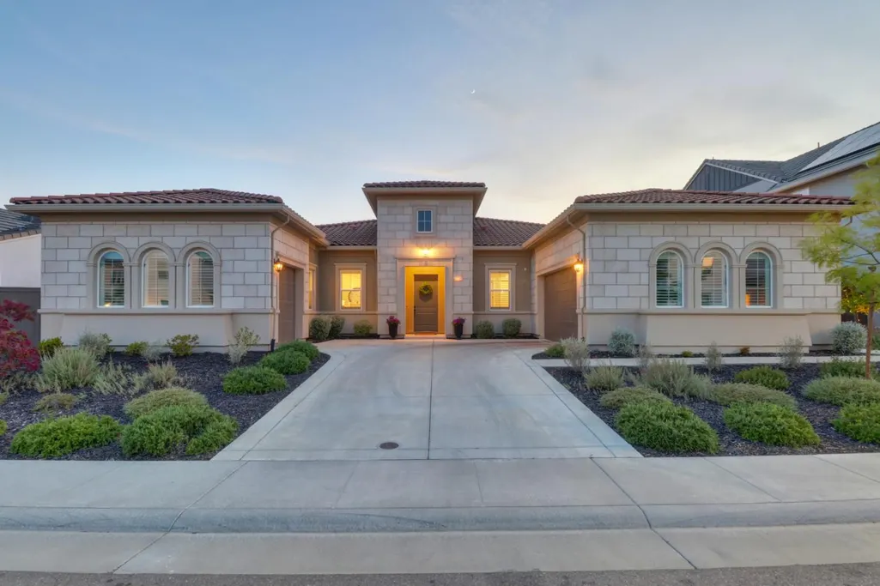
- StyleMediterranean
- Year Built2023
- Price$ 1,875,000
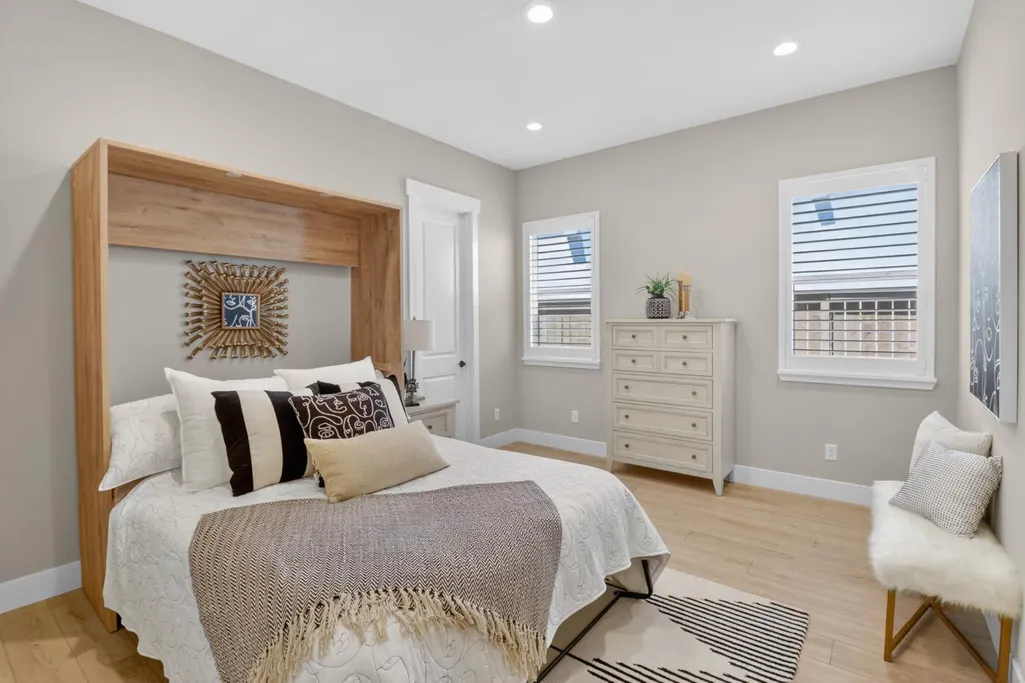
- Bedrooms4
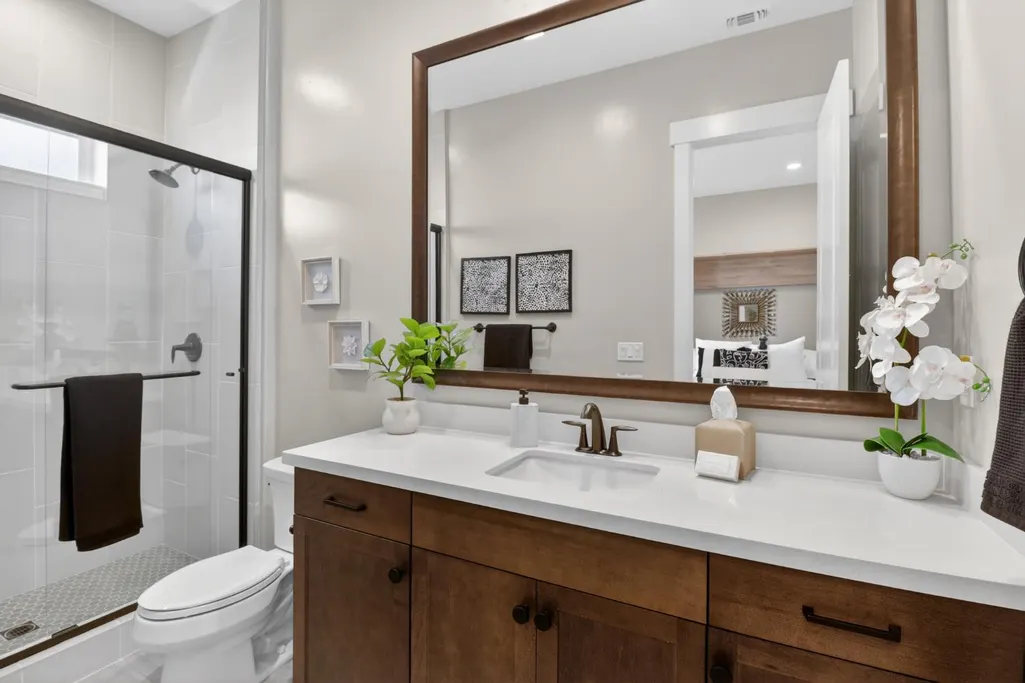
- Full Bathrooms4
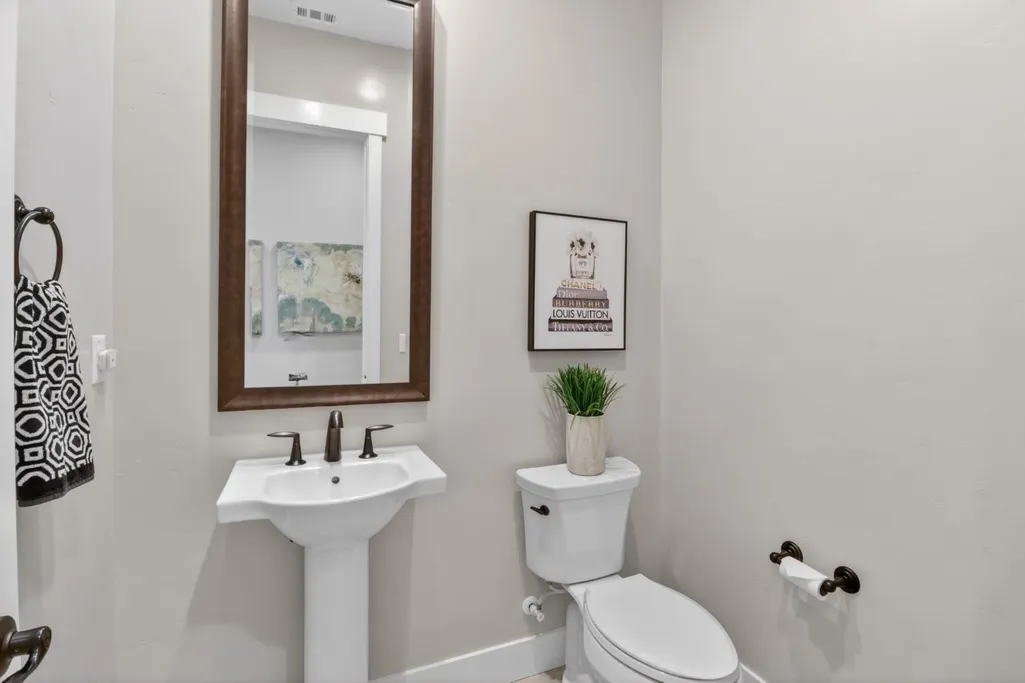
- Half Bathrooms1
- Sqr Footage3707
- Lot Size0.299 Acres
Data Source:
MetroList MLS
Property Description
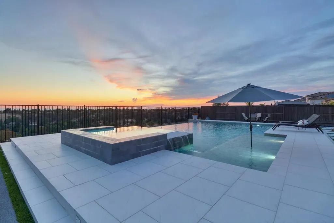
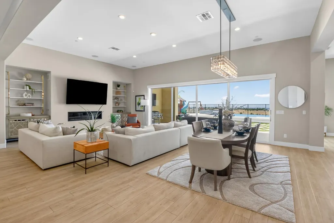
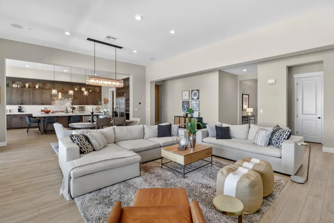
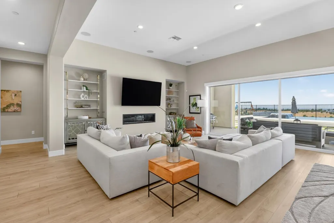
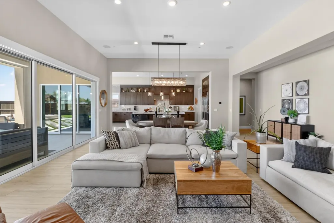
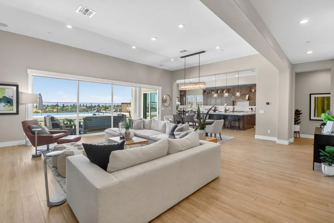
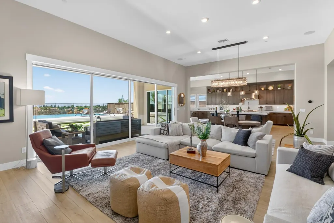
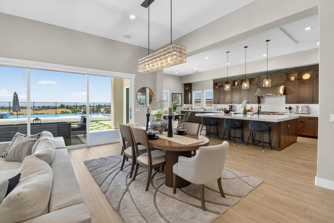
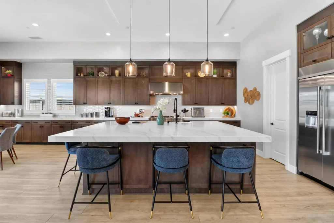
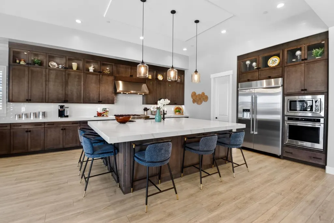
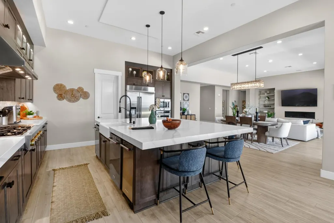
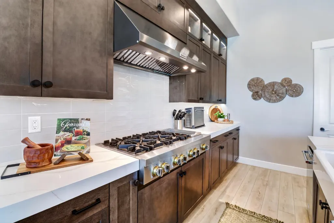
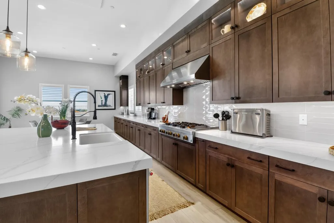
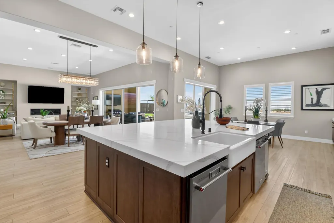
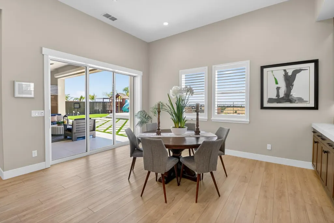
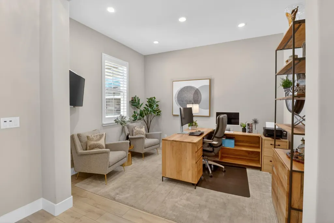
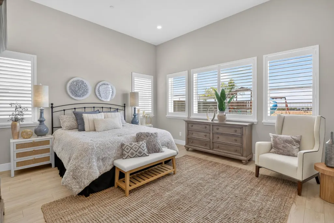
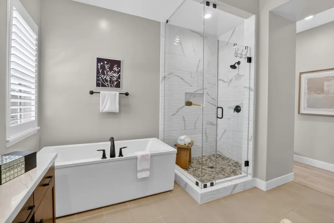
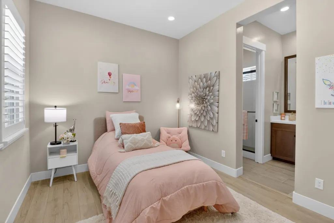
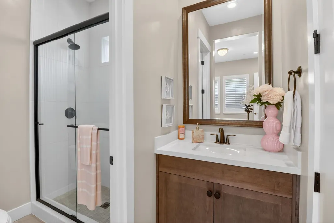
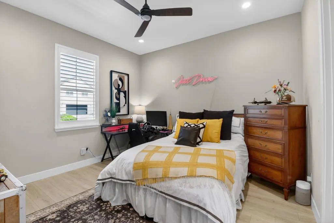
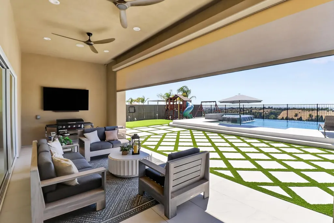
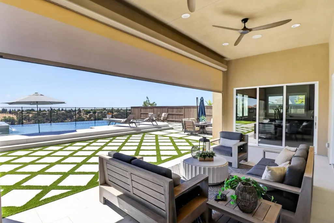
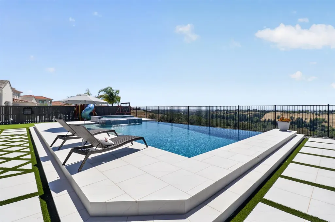
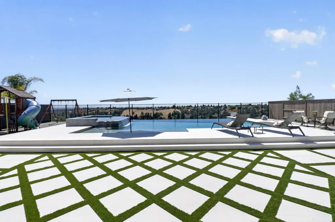
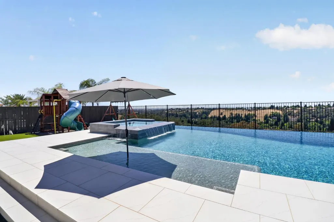
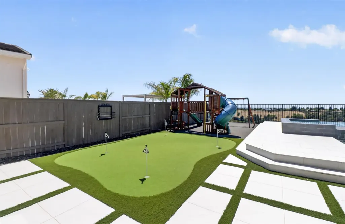
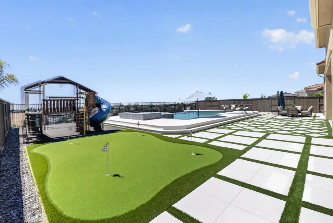
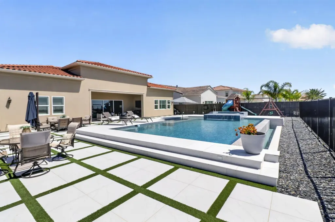
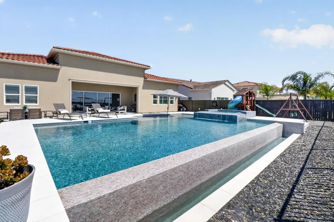
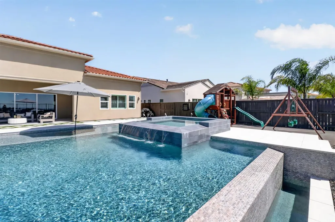
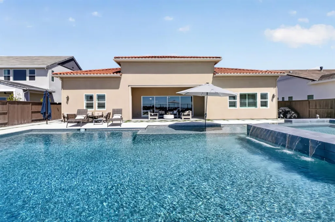
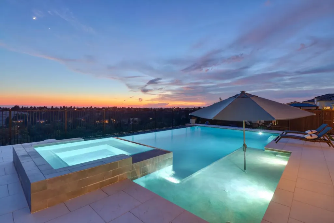
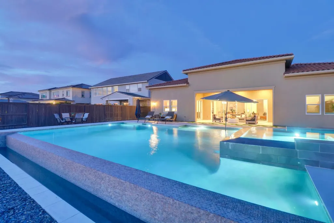
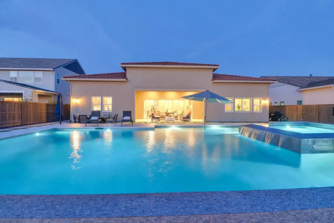
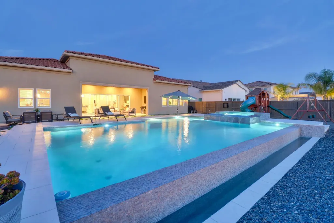
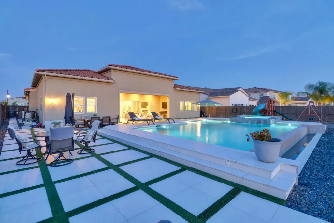
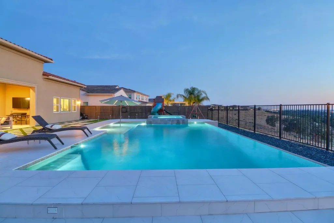
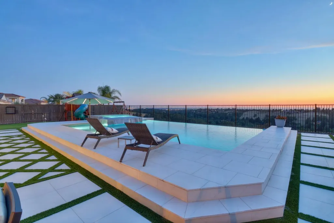
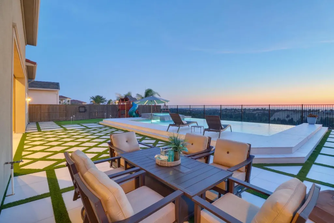
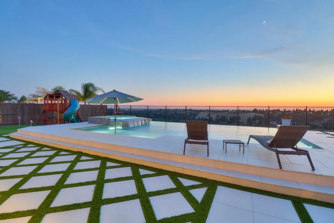
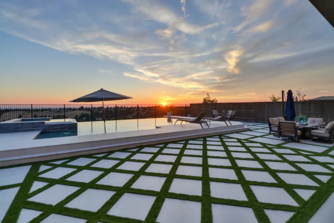
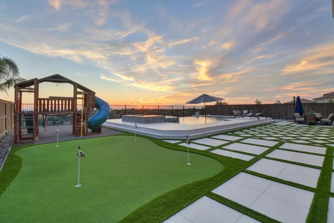
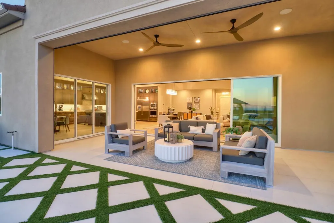
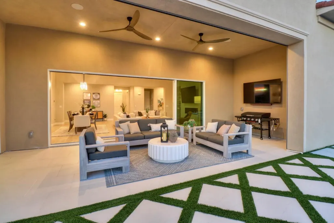
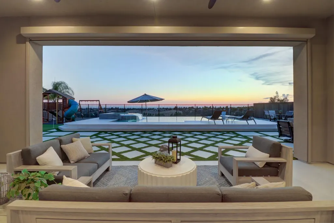
Welcome to luxury living in the highly desirable Skyline community of Rocklin. This spectacular residence showcases premium upgrades throughout, exceptional craftsmanship, and breathtaking views that define modern California living. Designed with an open-concept floor plan and abundant natural light, the home features upgraded tile and luxury plank flooring, smooth imperfect drywall finish, plantation shutters, custom designer lighting, and a stunning fireplace that serves as a beautiful focal point. The gourmet chef's kitchen is truly impressive, featuring a massive quartz-topped island, abundant cabinetry, high-end finishes, and seamless flow into the spacious living and dining areas perfect for both everyday living and entertaining. Experience the ultimate indoor-outdoor lifestyle with expansive stacking sliding glass doors that fully open to a resort-style backyard retreat. Take in incredible panoramic views while enjoying the custom infinity-edge pool and spa, putting green area, and Eclipse Outdoor Shade System, creating the perfect setting for relaxation and entertaining year-round. The private backyard offers a rare combination of luxury, comfort, and unforgettable scenery. Additional highlights include owned solar, epoxy garage floors, and numerous designer upgrades throughout. Ideally located near scenic trails, parks, top-rated schools, shopping, dining, and everyday conveniences, this exceptional Skyline home offers the perfect blend of elegance, functionality, and location. A rare opportunity to own one of Rocklin's premier view properties.
| Price History | |
|---|---|
| 6/18/2026 | Listed $1,875,000 |
General Features
| Sewer | Public Sewer |
|---|---|
| Heating | Central |
| Cooling | Ceiling Fan(s),Central |
| Utilities | Public,Solar |
| Roof | Spanish Tile |
| Appliances | Gas Cook Top,Built-In Gas Oven,Built-In Refrigerator,Hood Over Range,Ice Maker,Dishwasher,Microwave,Tankless Water Heater |
| Garage Spaces | 3.0 |
| Architectural Style | Mediterranean |
| Pool Features | Built-In,Pool/Spa Combo,See Remarks |
| Construction Materials | Stucco,Frame |
| Year Built | 2023 |
| Electric | 220 Volts |
| View | City,Hills,Woods |
| Stories Count | 1 |
| Property Subtype | Single Family Residence |
| County | Placer |
| Property Type | Residential |
| HOA | No |
| Subdivision Name | Skyline |
| Full Baths | 4 |
| Close Price | 0.0 |
| Status | Active |
| Directions | From I-80 East,take the Taylor Rd exit and merge onto Taylor Rd. Continue onto Pacific St. Stay on Pacific St. Left onto E Midas Ave. Right onto Argonaut Ave. Left onto Hillside Dr. Right onto Whitne |
| City | Rocklin |
| Senior Community Y/N | No |
| High School District | Rocklin Unified |
| Zoning Description | R1 |
| Open Parking Spaces | 0.0 |
| MLS Area | 12677 |
| Lot Size Square Feet | 13024.0 |
| Carport Spaces | 0.0 |
| Spa Features | Spa/Hot Tub Built-In |
| Home Warranty Y/N | No |
| Builder Name | Toll Brothers |
| Standard Status | Active |
| Middle/Junior School District | Rocklin Unified |
| Elementary School District | Rocklin Unified |
| Year Built Source | Assessor Auto-Fill |
Interior Features
| Interior Amenities | Cathedral Ceiling |
|---|---|
| Flooring | Tile,Luxury Vinyl Plank |
| Total Fireplaces | 1 |
| Fireplace Features | Living Room,See Remarks |
| Window Features | Dual Pane Full |
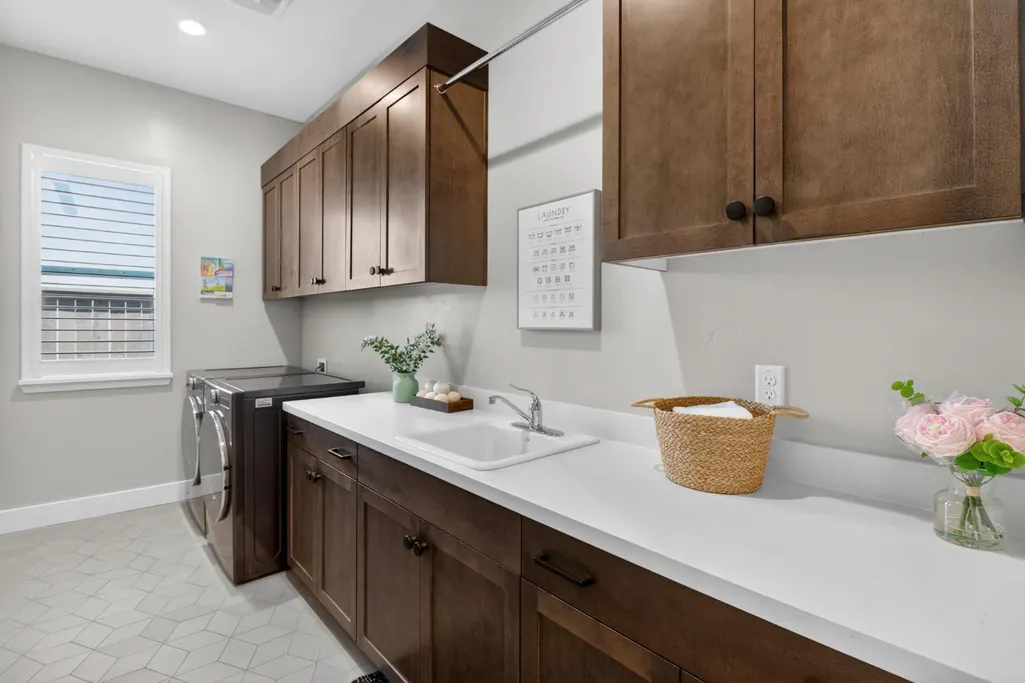
| Laundry Features | Cabinets,Sink,Inside Room |
| Total Bedrooms | 4 |
| LivingAreaSource | Assessor Auto-Fill |
| Kitchen Features | Breakfast Area,Quartz Counter,Island w/Sink |
| Total Baths | 5 |
| 1/2 Baths | 1 |
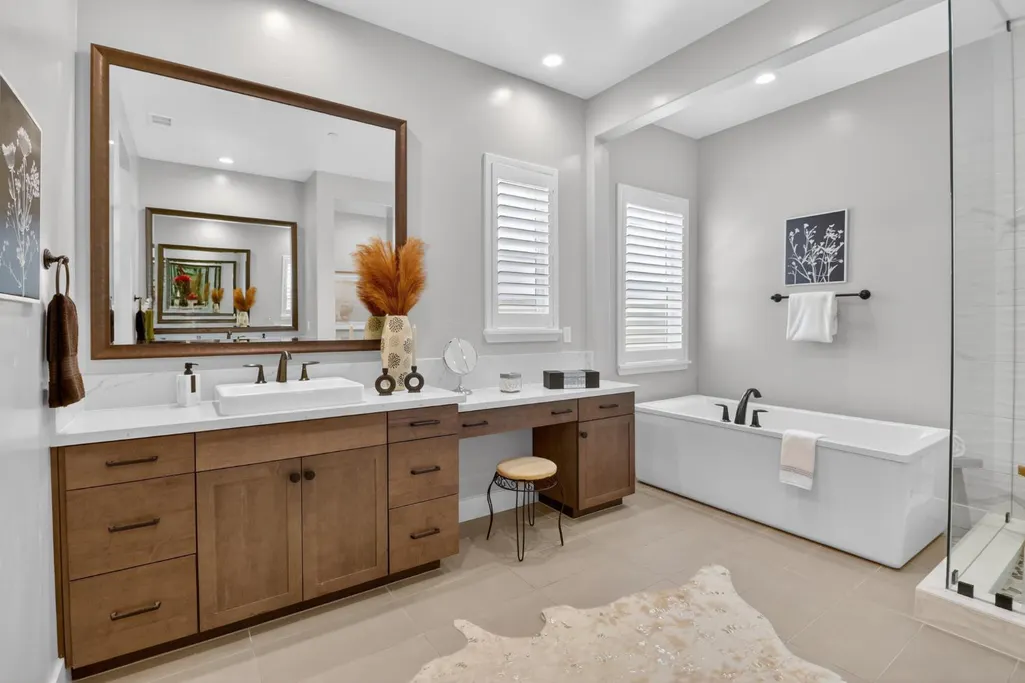
| Primary Bathroom Features | Double Sinks,Soaking Tub,Walk-In Closet,Window |
| Living Room Features | View |
| Dining Room Features | Dining/Family Combo,Formal Area |
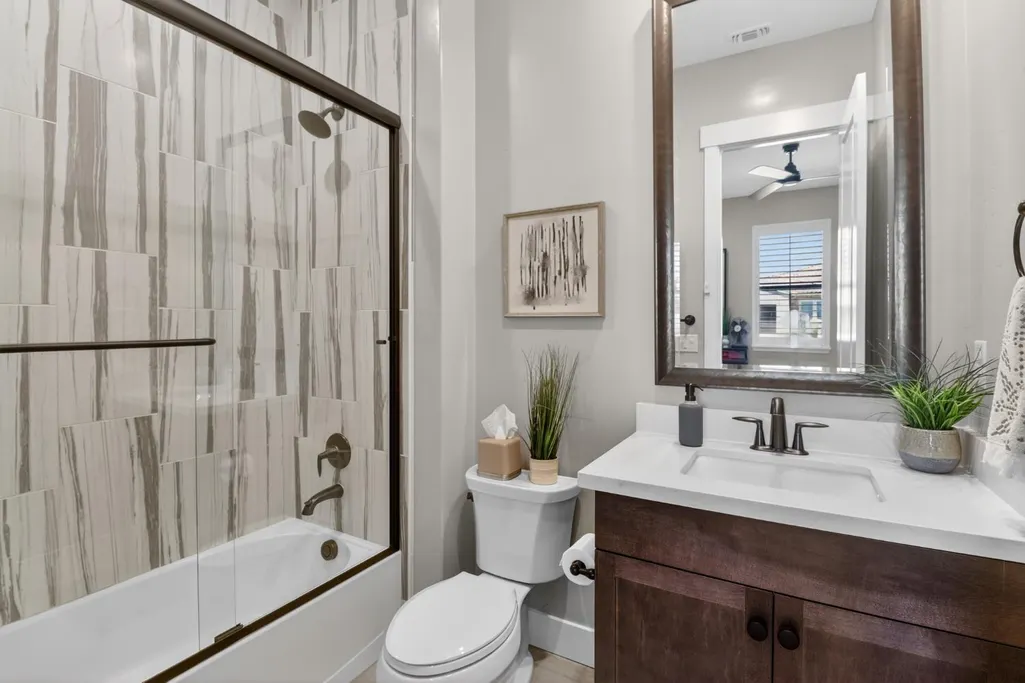
| RoomBathsOtherFeatures | Shower Stall(s),Tub w/Shower Over,Window,Quartz |
Exterior Features
| Fencing | Metal,Fenced |
|---|---|
| Parking Features | Attached,Garage Facing Side |
| Lot Features | Greenbelt,Landscape Back,Landscape Front,See Remarks |
| Water Source | Public |
| Total Parking | 0.0 |
| Foundation Details | Slab |
| Spa | Yes |
| Lot Size Acres | 0.299 |
| Private Pool | Yes |
| Lot Size Source | Assessor Auto-Fill |
| Other Equipment | Home Theater Equipment |
| Horse Y/N | No |
Amenities
- Foreclosure
- Views
- Short Sale
- New Construction
- Adult 55+
- Lease To Own
- No HOA Fees
- Furnished
- Primary On Main
- Air Conditioning
- Seller Finance
- Green
- Fixer Upper
- Horse
- Golf
- Fireplace
- Deck
- Garage
- Basement
- Pool
Property vs Single Family Average in 95677
Price
Year Built
Visits

